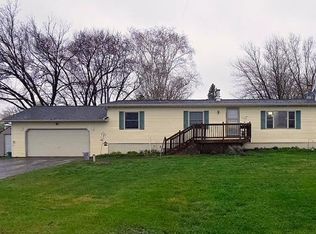
Experience the perfect blend of country living and modern convenience with this well-maintained 4-bedroom, 4-bathroom split-level home situated on 3.14 acres just 2 minutes from Belgrade. Built in 2009, this spacious property offers approximately 2,000 finished square feet and is located outside city limits, providing extra privacy and room to enjoy the outdoors.
Upon entering, you'll appreciate the spacious and functional floor plan designed to accommodate both everyday living and entertaining. The main level features durable real tile flooring throughout. At the heart of the home is the well-equipped kitchen, complete with a large center island that provides additional workspace, seating, and gathering space. Whirlpool appliances—including a microwave and oven replaced just two years ago, along with a refrigerator and dishwasher—enhance both convenience and functionality.
Outside, the property truly shines with a beautiful backyard, plenty of open space, a massive 940-square-foot two-stall garage, and an additional shed perfect for storage or housing a small vehicle. Whether you're looking for room to spread out, entertain, or enjoy the feeling of country living, this property offers it all while remaining just minutes from town. Significant recent improvements contribute to the home's long-term value and peace of mind, including new shingles installed in the summer of 2025, North and East side vinyl is 3 years old, a water softener that is only one year old, and a furnace replaced approximately four years ago.
Whether you're seeking room to grow, space to entertain, or simply a place to enjoy the beauty of rural Minnesota, this property is one you won't want to miss.
Closed
Zillow last checked:
Listing updated:
Bought with:
Hannah Vliem
Central MN Realty LLC
Source: NorthstarMLS as distributed by MLS GRID,MLS#: 7080239
Price history
| Date | Event | Price |
|---|---|---|
| 8/19/2026 | Sold | $370,000-1.3%$189/sqft |
Source:  NorthstarMLS as distributed by MLS GRID #7080239 Report a problem NorthstarMLS as distributed by MLS GRID #7080239 Report a problem | ||
| 8/13/2026 | Pending sale | $375,000$191/sqft |
Source: NorthstarMLS as distributed by MLS GRID #7080239 Report a problem | ||
| 7/6/2026 | Price change | $375,000-3.8%$191/sqft |
Source: NorthstarMLS as distributed by MLS GRID #7080239 Report a problem | ||
| 6/15/2026 | Price change | $390,000-3.7%$199/sqft |
Source: NorthstarMLS as distributed by MLS GRID #7080239 Report a problem | ||
| 5/31/2026 | Listed for sale | $405,000+107.2%$206/sqft |
Source: NorthstarMLS as distributed by MLS GRID #7080239 Report a problem | ||
| 8/7/2020 | Sold | $195,500+18.5%$100/sqft |
Source: Public Record Report a problem | ||
| 6/3/2016 | Sold | $165,000-21.1%$84/sqft |
Source: Agent Provided Report a problem | ||
| 8/8/2015 | Listing removed | $209,000$107/sqft |
Source: RED OAK REALTY #6009521 Report a problem | ||
| 7/20/2015 | Price change | $209,000-4.6%$107/sqft |
Source: RED OAK REALTY #6009521 Report a problem | ||
| 6/5/2015 | Price change | $219,000-2.2%$112/sqft |
Source: RED OAK REALTY #6009521 Report a problem | ||
| 5/6/2015 | Price change | $224,000-2.2%$114/sqft |
Source: RED OAK REALTY #6009521 Report a problem | ||
| 4/17/2015 | Listed for sale | $229,000$117/sqft |
Source: RED OAK REALTY #6009521 Report a problem | ||


Get pre-qualified for a loan
At Zillow Home Loans, we can pre-qualify you in as little as 5 minutes with no impact to your credit score.An equal housing lender. NMLS #10287.
