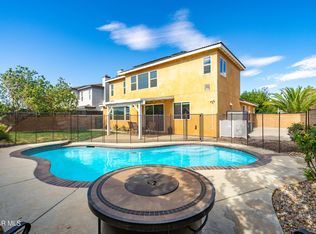
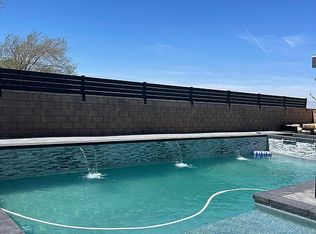
Welcome to this beautifully upgraded and modern home in the heart of Quartz Hill, located in the desirable Westside Union School District near Quartz Hill High. This thoughtfully designed property offers comfort, style, and flexibility, making it perfect for large households, multi-generational living, or even rental potential. A key feature is that the home offers two bedrooms on the main floor - the spacious primary suite plus a secondary bedroom with an adjacent full bath - providing convenience and versatility for in-laws, extended family, or guests. The primary suite is a private retreat with direct backyard access, a spa-style bathroom featuring a sunken tub, separate upgraded rock-bottom shower, dual sinks, and an oversized walk-in closet. The secondary downstairs bedroom with its own nearby full bath creates the option of a private suite, ideal for single-level living. The main living area is bright and airy with vaulted ceilings, abundant windows, upgraded blinds, and modern flooring throughout. A versatile formal dining room can double as a second living area, game room, or home theater, while a welcoming front family room adds even more space. The gourmet kitchen boasts granite counters, upgraded cabinetry, stainless steel appliances, an oversized island, and recessed LED lighting, opening seamlessly to the living room with a cozy fireplace - perfect for family gatherings and entertaining. Upstairs, two oversized bedrooms each have walk-in closets and are connected by a Jack-and-Jill bathroom with double sinks. The backyard is private with no rear neighbors and includes a covered patio with lighting that spans the length of the home. A two-car garage plus a third bay offers room for a workshop, storage, gym, or ADU potential. With solar included, utility costs stay low. Move-in ready, this home comes with mounted TVs, refrigerator, washer, and dryer. THIS IS A SHORT SALE
This property is not currently displayed as for sale or rent on Zillow. This may be different from what's on other websites or public sources.