Skip main navigation
Sold for $720,000
Street View
  • $720,000

    4314 12th Pl NE, Washington, DC 20017

    4beds
    2,140sqft
    Single Family Residence
    Built in 1928
    3,328 Square Feet Lot
    $714,300 Zestimate®
    $336/sqft
    $3,605 Estimated rent

    Home value

    $714,300

    $671,000 - $764,000

    $3,605/mo

    Zestimate® history
    Loading
    Loading...

    Owner options

    List your home for rent

    $3,605/mo

    Rent Zestimate®

    Find your next renter with Zillow Rental Manager. Plus, with online applications, you can quickly screen prospective tenants – for free.

    Learn more

    $3,605/mo

    Rent Zestimate®

    Refinance and save

    $3,434/mo

    Est. payment

    Refinancing to a lower rate could help reduce your monthly payments and save thousands over the life of the loan.

    See today's rates

    $3,434/mo

    Est. payment

    Explore your selling options

    Work with a Zillow partner agent

    Leverage their expertise and Zillow's premium Showcase listings to get your home seen by more buyers.

    Get started

    List with your own agent

    Get your home in front of millions of buyers by listing it on Zillow.

    Learn how to do it

    Sell it yourself

    Take full control of how buyers see your home on Zillow by listing For Sale by Owner (FSBO).

    List your home

    What's special

    Quiet two-block streetUpdated hall bathroomFull kitchenFenced backyardOriginal pine hardwood flooringGrassy side yardFinished lower level
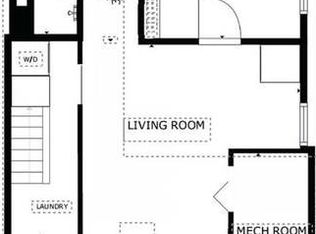
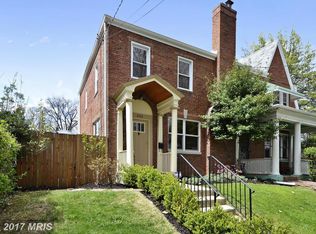
    Welcome to 4314 12th Place NE, a stunning brick semi-detached home nestled on a quiet, two-block street in the heart of Brookland. This beautifully maintained residence blends original charm with thoughtful modern upgrades, offering over 2,200 square feet of stylish living space across three finished levels. Step through the custom wood front door into a welcoming foyer that opens to a bright and spacious living room featuring a cozy wood-burning fireplace and classic French doors leading to a scenic screened-in porch. Original archways add timeless elegance, while the generous dining area—complete with custom trim and a statement chandelier—is perfect for hosting guests. The pass-through kitchen boasts granite countertops, stainless steel appliances, a pantry, and direct access to the fenced backyard. A light-filled sunroom with hand-painted tile completes this level. Gorgeous original white oak hardwood floors flow throughout. Upstairs, you’ll find a large primary bedroom with four windows, ample closet space, and room for a king-sized bed. The fresh, updated hall bathroom features a stylish vanity, soaking tub, and skylight. Two additional bedrooms, a linen closet, and a bonus den with built-in shelving—perfect for a home office or creative space—offer flexible living. Original pine hardwood flooring adds warmth and character throughout this level. The finished lower level offers fantastic flexibility with a separate entrance, making it ideal as an in-law suite or potential rental unit. It includes a full kitchen, a fourth bedroom, a three-piece bath with shower stall, ceramic tile flooring, and a laundry room with side-by-side appliances and extra storage. Enjoy the outdoors in the fully fenced rear and side yard, featuring a paver and gravel patio with a custom pergola draped in flowering vines, a firepit and grill area, a grassy side yard, and secure off-street parking for two vehicles. You can't beat this location! Just 0.7 miles from the Brookland-CUA Metro (Red Line), and walkable to local favorites like Yes! Organic Market, CVS, Starbucks, Bunker Hill Elementary, Turkey Thicket Recreation Center, and the neighborhood farmer’s market. Trader Joe’s is also coming soon! Don’t miss the opportunity to own this unique and inviting home in one of DC’s most sought-after neighborhoods!

    Zillow last checked:

    Listing updated:

    Listed by:

    Dana Zalowski 202-503-9339,

    Corcoran McEnearney,

    Listing Team: The Stokes Group

    Bought with:

    Mansour Abu-Rahmeh, SP98361034

    TTR Sotheby's International Realty

    Source: Bright MLS,MLS#: DCDC2194284MLS Logo

    Facts & features

    Interior

    Bedrooms & bathrooms
    • Bedrooms: 4
    • Bathrooms: 2
    • Full bathrooms: 2
    Basement
    • Area: 660
    Heating
    • Hot Water, Natural Gas
    Cooling
    • Central Air, Electric
    Appliances
    • Included: Microwave, Dishwasher, Disposal, Dryer, Oven/Range - Gas, Refrigerator, Stainless Steel Appliance(s), Washer, Gas Water Heater
    • Laundry: In Basement, Has Laundry, Washer In Unit
    Features
    • Dining Area, Upgraded Countertops, 2nd Kitchen, Soaking Tub, Chair Railings, Floor Plan - Traditional, Formal/Separate Dining Room, Kitchen - Galley, Plaster Walls
    • Flooring: Hardwood
    • Doors: French Doors, Insulated, Storm Door(s)
    • Windows: Double Hung, Insulated Windows, Screens, Skylight(s), Wood Frames
    • Basement: Rear Entrance,Connecting Stairway,Finished,Interior Entry
    • Number of fireplaces: 1
    • Fireplace features: Brick
    Interior area
    • Total structure area: 2,252
    • Total interior livable area: 2,140 sqft
    • Finished area above ground: 1,592
    • Finished area below ground: 548

    Property

    Parking
    • Total spaces: 2
    • Parking features: Surface, Off Street
    Accessibility
    • Accessibility features: None
    Features
    • Levels: Three
    • Stories: 3
    • Patio & porch: Screened, Porch, Patio
    • Exterior features: Lighting, Rain Gutters
    • Pool features: None
    • Fencing: Partial,Back Yard,Wood,Privacy
    • Has view: Yes
    • View description: Street
    Lot
    • Size: 3,328 sqft
    • Features: Urban Land-Sassafras-Chillum
    Details
    • Additional structures: Above Grade, Below Grade
    • Parcel number: 3919//0092
    • Zoning: R2
    • Special conditions: Standard

    Construction

    Type & style
    • Home type: SingleFamily
    • Architectural style: Tudor
    • Property subtype: Single Family Residence
    • Attached to another structure: Yes
    Materials
    • Brick
    • Foundation: Other
    • Roof: Slate,Composition
    Condition
    • New construction: No
    • Year built: 1928
    • Major remodel year: 2019

    Utilities & green energy

    • Sewer: Public Sewer
    • Water: Public
    • Utilities for property: Cable, Fiber Optic

    Community & neighborhood

    Security
    • Security features: Security System
    Location
    • Region: Washington
    • Subdivision: Brookland

    Other

    Other facts
    • Listing agreement: Exclusive Right To Sell
    • Ownership: Fee Simple

    Price history

    DateEventPrice
    6/10/2025Sold$720,000+3%$336/sqft
    Source: Bright MLS #DCDC2194284 Report a problem
    4/14/2025Pending sale$699,000$327/sqft
    Source: Bright MLS #DCDC2194284 Report a problem
    4/11/2025Listed for sale$699,000+31.9%$327/sqft
    Source: Bright MLS #DCDC2194284 Report a problem
    8/12/2019Sold$530,000-11.5%$248/sqft
    Source: Public Record Report a problem
    6/20/2019Pending sale$599,000$280/sqft
    Source: Long and Foster Real Estate #DCDC427160 Report a problem
    5/15/2019Listed for sale$599,000+295.4%$280/sqft
    Source: Evers & Co. Real Estate, A Long & Foster Company #DCDC427160 Report a problem
    8/31/2000Sold$151,500$71/sqft
    Source: Public Record Report a problem

    Public tax history

    YearProperty taxesTax assessment
    2025$4,827 +4.6%$657,780 +4.4%
    2024$4,617 +129.9%$630,250 +3.7%
    2023$2,008 +0.8%$607,780 +11.1%
    2022$1,991 +2.8%$547,190 +2.7%
    2021$1,937 +4.8%$532,920 +4.4%
    2020$1,847 +32.3%$510,390 +10.4%
    2018$1,396 +9.7%$462,280 +5.2%
    2017$1,273 +9.7%$439,310 +13.8%
    2016$1,160 +9.9%$385,970 +4.4%
    2015$1,056 +9.5%$369,780 +16.5%
    2014$964 +9.5%$317,510 +0.7%
    2013$881 +9.2%$315,300 -0.4%
    2012$807 $316,630
    2011$807 +21%$316,630 -8.4%
    2010$667 +10%$345,500 -14.4%
    2009$606 +10.7%$403,640 +19.8%
    2007$548 +5.2%$336,940 +28.1%
    2006$520 -11.7%$263,130 +25%
    2005$590 +12%$210,500 +24%
    2004$526 +12%$169,760 +32.7%
    2003$470 +0.5%$127,927 +0.4%
    2002$468 +0.5%$127,421 +0.4%
    2001$465 $126,916

    Find assessor info on the county website

    Neighborhood: Michigan Park

    Nearby schools

    GreatSchools rating
    Schools provided by the listing agent
    • Elementary: Bunker Hill
    • Middle: Brookland
    • High: Dunbar
    • District: District Of Columbia Public Schools

    Source: Bright MLS. This data may not be complete. We recommend contacting the local school district to confirm school assignments for this home.

    Get a cash offer in 3 minutes
    Find out how much your home could sell for in as little as 3 minutes with a no-obligation cash offer.
    Estimated market value
    $714,300
    Get a cash offer in 3 minutes
    Find out how much your home could sell for in as little as 3 minutes with a no-obligation cash offer.
    Estimated market value
    $714,300