Welcome home to this one-owner 2-story in Lynnwood's Lambert Creek Community! Pride of ownership shows with outstanding condition & tons of upgrades. $20k on lot improvements including retaining walls & fully fenced yard, $14k in trex decking in front & back, $6k on high-end garage finishes, & recent interior/exterior paint! Tons of room for entertaining with family & living room on main with cozy fireplace. Upstairs you'll find 3 bedrooms including the primary with large en-suit bath & walk in closet. Storage galore in closets, attic, and garage! Park 2 cars in garage & fit 3 more in driveway! Close to everything including Meadowdale park, library, rec center, Alderwood Mall, shops, restaurants, & I-5. Pre-inspection attached to listing.
Sold
Listed by: RE/MAX Elite • Vince M Grant
Bought with: eXp Realty
$675,000
4314 164th Place SE, Lynnwood, WA 98087
3beds
1,827sqft
Multi Family, Condominium
Built in 2010
-- sqft lot
$658,900 Zestimate®
$369/sqft
$3,079 Estimated rent
Home value
$658,900
$606,000 - $712,000
$3,079/mo
Zestimate® history
Owner options
List your home for rent
$3,079/mo
Rent Zestimate®
Find your next renter with Zillow Rental Manager. Plus, with online applications, you can quickly screen prospective tenants – for free.
$3,079/mo
Rent Zestimate®
Refinance and save
$4,148/mo
Est. payment
Refinancing to a lower rate could help reduce your monthly payments and save thousands over the life of the loan.
$4,148/mo
Est. payment
Explore your selling options
Work with a Zillow partner agent
Leverage their expertise and Zillow's premium Showcase listings to get your home seen by more buyers.
Get startedList with your own agent
Get your home in front of millions of buyers by listing it on Zillow.
Learn how to do itSell it yourself
Take full control of how buyers see your home on Zillow by listing For Sale by Owner (FSBO).
List your homeWhat's special
Cozy fireplaceWalk in closetLarge en-suit bathStorage galoreFully fenced yard
Zillow last checked:
Listing updated:
Listed by:
Vince M Grant,
RE/MAX Elite,
Cole Grant,
RE/MAX Elite
Bought with:
Christopher Truong, 21020646
eXp Realty
Source: NWMLS as distributed by MLS GRID,MLS#: 2325485
Facts & features
Interior
Bedrooms & bathrooms
- Bedrooms: 3
- Bathrooms: 3
- Full bathrooms: 2
- 1/2 bathrooms: 1
- Main level bathrooms: 1
Primary bedroom
- Level: Second
Bedroom
- Level: Second
Bedroom
- Level: Second
Bathroom full
- Level: Second
Bathroom full
- Level: Second
Other
- Level: Main
Dining room
- Level: Main
Dining room
- Level: Main
Family room
- Level: Main
Kitchen without eating space
- Level: Main
Living room
- Level: Main
Utility room
- Level: Second
Heating
- Fireplace, Wall Unit(s), Electric, Natural Gas
Cooling
- None
Appliances
- Included: Dishwasher(s), Dryer(s), Microwave(s), Refrigerator(s), Stove(s)/Range(s), Washer(s), Water Heater: Electric, Water Heater Location: Utility Room, Cooking-Gas, Dryer-Gas, Washer
- Laundry: Dryer-Gas, Washer Hookup, Gas Dryer Hookup
Features
- Flooring: Hardwood, Vinyl, Carpet
- Windows: Insulated Windows, Coverings: Blinds
- Number of fireplaces: 1
- Fireplace features: Gas, Main Level: 1, Fireplace
Interior area
- Total structure area: 1,827
- Total interior livable area: 1,827 sqft
Property
Parking
- Total spaces: 2
- Parking features: Individual Garage, Uncovered
- Garage spaces: 2
Features
- Levels: Two
- Stories: 2
- Patio & porch: Balcony/Deck/Patio, Cooking-Gas, Dryer-Gas, Fireplace, Hardwood, Wall to Wall Carpet, Washer, Water Heater, Yard
- Has view: Yes
- View description: Territorial
Lot
- Size: 3,206 Square Feet
- Features: Cul-De-Sac, Curbs, Paved, Yard
Details
- Parcel number: 01081400002300
- Special conditions: Standard
- Other equipment: Leased Equipment: N/A
Construction
Type & style
- Home type: MultiFamily
- Architectural style: Condo (2 Levels)
- Property subtype: Multi Family, Condominium
Materials
- Brick, Cement/Concrete, Wood Siding
- Roof: Composition
Condition
- Year built: 2010
- Major remodel year: 2010
Utilities & green energy
- Electric: Company: Snohomish PUD
- Sewer: Company: City of Lynnwood
- Water: Company: City of Lynnwood
- Utilities for property: Comcast, Xfinity / Zipley
Green energy
- Energy efficient items: Insulated Windows
Community & HOA
Community
- Subdivision: Keeler's Corner
HOA
- Services included: Common Area Maintenance, Road Maintenance
- HOA fee: $65 monthly
- HOA phone: 425-361-0373
Location
- Region: Lynnwood
Financial & listing details
- Price per square foot: $369/sqft
- Annual tax amount: $5,285
- Date on market: 3/26/2025
- Cumulative days on market: 483 days
- Listing terms: Conventional,FHA,VA Loan
- Inclusions: Dishwasher(s), Dryer(s), LeasedEquipment, Microwave(s), Refrigerator(s), Stove(s)/Range(s), Washer(s)
Price history
| Date | Event | Price |
|---|---|---|
| 3/3/2025 | Sold | $675,000-3.6%$369/sqft |
Source:  NWMLS as distributed by MLS GRID #2325485 Report a problem NWMLS as distributed by MLS GRID #2325485 Report a problem | ||
| 2/2/2025 | Pending sale | $700,000$383/sqft |
Source: NWMLS as distributed by MLS GRID #2325485 Report a problem | ||
| 1/24/2025 | Listed for sale | $700,000$383/sqft |
Source: NWMLS as distributed by MLS GRID #2325485 Report a problem | ||
Public tax history
Tax history is unavailable.
Neighborhood: North Lynnwood
Nearby homes
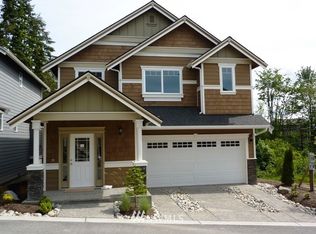
- $641,7003 bd-- ba1.7k sqft4314 164th Pl SW #23, Lynnwood, WA 98087Off Market

- $889,6004 bd4 ba2.3k sqft16414 43rd Pl W, Lynnwood, WA 98087Off Market
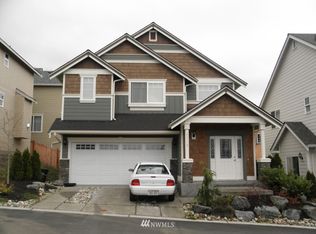
- $721,1003 bd-- ba1.8k sqft4318 164th Pl SW, Lynnwood, WA 98087Off Market
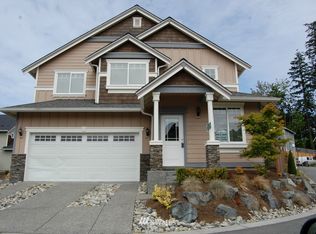
- $715,1003 bd-- ba1.8k sqft4322 164th Pl SW, Lynnwood, WA 98087Off Market
- $714,9003 bd-- ba1.8k sqft16402 43rd Ave W, Lynnwood, WA 98087Off Market
- $699,3004 bd3 ba1.8k sqft16419 56th Pl W, Lynnwood, WA 98087Off Market
- $750,2004 bd3 ba1.8k sqft16423 43rd Pl W, Lynnwood, WA 98087Off Market
- $764,3004 bd3 ba1.8k sqft16411 58th Pl W, Lynnwood, WA 98087Off Market
Nearby schools
GreatSchools rating
- 7/10Meadowdale Elementary SchoolGrades: K-6Distance: 1.4 mi
- 9/10Meadowdale Middle SchoolGrades: 7-8Distance: 1.5 mi
- 8/10Meadowdale High SchoolGrades: 9-12Distance: 1.1 mi
Schools provided by the listing agent
- Elementary: Meadowdale ElemMd
- Middle: Meadowdale Mid
- High: Meadowdale High
Source: NWMLS as distributed by MLS GRID. This data may not be complete. We recommend contacting the local school district to confirm school assignments for this home.
Get a cash offer in 3 minutes
Find out how much your home could sell for in as little as 3 minutes with a no-obligation cash offer.
Estimated market value
$658,900
Get a cash offer in 3 minutes
Find out how much your home could sell for in as little as 3 minutes with a no-obligation cash offer.
Estimated market value
$658,900
- Washington
- Snohomish County
- Lynnwood
- 98087
- North Lynnwood
- 4314 164th Place SE
Nearby cities
Nearby neighborhoods
Nearby zip codes
Other Lynnwood Topics
