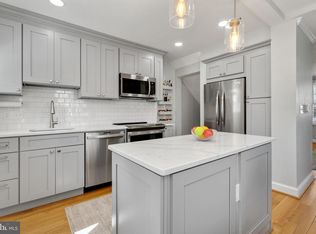
Beautiful 2-bedroom, 2-bathroom Clarendon I model townhome nestled in Fairlington Glen! This charming and thoughtfully updated home offers a tiled entryway and convenient coat closet. Gleaming hardwood floors flow throughout the open living room and dining area, where a brand-new chandelier adds a touch of elegance. The partially open kitchen features tile flooring, recessed lighting, soft-close custom cabinetry with under-cabinet, granite countertops, tile backsplash, and stainless steel appliances. A set of French doors opens to a beautifully landscaped paver patio - perfect for relaxing, entertaining, or enjoying a quiet morning outdoors. The upper level features a spacious primary bedroom with crown molding, a ceiling fan, and two closets including a large walk-in. The 2nd bedroom also features crown molding and generous natural light. A bathroom with classic white hexagon tile flooring, an oversized stone-topped vanity, vinyl window shutters, and a sparkling white subway-tiled shower with niche shelving completes this level. The lower level offers tall ceilings, plush carpeting (2023), overhead lighting, and built-in bookshelves throughout the large recreation room and versatile bonus room - ideal for guests, a home office, or workout space. A 2nd full bathroom with tile flooring, an upgraded vanity, a sparkling white tiled corner shower, and a laundry nook with a full-size washer and dryer & overhead cabinetry completes this level. This home also boasts a huge floored attic with abundant storage space and its very own workshop - complete with workbench, peg board, & ample lighting. Prime location! With an assigned parking space right in front of the home, unloading groceries is a breeze! Just a short walk to everything the community has to offer. Enjoy the community pool, tennis courts, tot lot, walking paths, the Fairlington Community Center, state-of-the-art playground, & seasonal farmers market. Conveniently located near I-395 and the shops & restaurants at The Village at Shirlington, Baileys Crossroads, Del Ray, & Old Town!
Sold for $635,000
$635,000
4314 35th St S, Arlington, VA 22206
2beds
1,500sqft
Townhouse
Built in 1940
-- sqft lot
$635,100 Zestimate®
$423/sqft
$3,258 Estimated rent
Home value
$635,100
$591,000 - $686,000
$3,258/mo
Zestimate® history
Owner options
List your home for rent
$3,258/mo
Rent Zestimate®
Find your next renter with Zillow Rental Manager. Plus, with online applications, you can quickly screen prospective tenants – for free.
$3,258/mo
Rent Zestimate®
Refinance and save
$4,080/mo
Est. payment
Refinancing to a lower rate could help reduce your monthly payments and save thousands over the life of the loan.
$4,080/mo
Est. payment
Explore your selling options
Work with a Zillow partner agent
Leverage their expertise and Zillow's premium Showcase listings to get your home seen by more buyers.
Get startedList with your own agent
Get your home in front of millions of buyers by listing it on Zillow.
Learn how to do itSell it yourself
Take full control of how buyers see your home on Zillow by listing For Sale by Owner (FSBO).
List your homeWhat's special
Plush carpetingFull-size washer and dryerBeautifully landscaped paver patioGranite countertopsRecessed lightingAssigned parking spaceSpacious primary bedroom
Zillow last checked:
Listing updated:
Listed by:
Kay Houghton 703-225-5529,
EXP Realty, LLC,
Listing Team: Kay Houghton & Associates
Bought with:
Sam Wardle, SP98376618
Compass
Source: Bright MLS,MLS#: VAAR2058814
Facts & features
Interior
Bedrooms & bathrooms
- Bedrooms: 2
- Bathrooms: 2
- Full bathrooms: 2
Basement
- Area: 500
Heating
- Central, Electric
Cooling
- Central Air, Electric
Appliances
- Included: Electric Water Heater
- Laundry: Dryer In Unit, Lower Level, Washer In Unit
Features
- Basement: Finished
- Has fireplace: No
Interior area
- Total structure area: 1,500
- Total interior livable area: 1,500 sqft
- Finished area above ground: 1,000
- Finished area below ground: 500
Property
Parking
- Parking features: Assigned, On Street, Parking Lot
- Has uncovered spaces: Yes
- Details: Assigned Parking
Accessibility
- Accessibility features: None
Features
- Levels: Three
- Stories: 3
- Pool features: Community
Details
- Additional structures: Above Grade, Below Grade
- Parcel number: 30015967
- Zoning: RA14-26
- Special conditions: Standard
Construction
Type & style
- Home type: Townhouse
- Architectural style: Colonial
- Property subtype: Townhouse
Materials
- Brick
- Foundation: Brick/Mortar
Condition
- New construction: No
- Year built: 1940
Details
- Builder model: Clarendon I
Utilities & green energy
- Sewer: Public Sewer
- Water: Public
Community & HOA
Community
- Condo and coop fee: $511 monthly
- Subdivision: Fairlington Glen
HOA
- Has HOA: No
- Amenities included: Basketball Court, Common Grounds, Jogging Path, Pool, Tennis Court(s), Tot Lots/Playground
- Services included: Common Area Maintenance, Maintenance Grounds, Pool(s), Sewer, Snow Removal, Trash, Water
- HOA name: Cardinal Management Group
Location
- Region: Arlington
Financial & listing details
- Price per square foot: $423/sqft
- Tax assessed value: $573,500
- Annual tax amount: $6,488
- Date on market: 6/11/2025
- Listing agreement: Exclusive Right To Sell
- Ownership: Condominium
Price history
| Date | Event | Price |
|---|---|---|
| 6/30/2025 | Sold | $635,000$423/sqft |
Source:  Bright MLS #VAAR2058814 Report a problem Bright MLS #VAAR2058814 Report a problem | ||
| 6/17/2025 | Pending sale | $635,000$423/sqft |
Source: Bright MLS #VAAR2058814 Report a problem | ||
| 6/11/2025 | Listed for sale | $635,000$423/sqft |
Source: Bright MLS #VAAR2058814 Report a problem | ||
Public tax history
| Year | Property taxes | Tax assessment |
|---|---|---|
| 2025 | $6,441 +8.7% | $623,500 +8.7% |
| 2024 | $5,924 +4.6% | $573,500 +4.3% |
| 2023 | $5,662 +1.7% | $549,700 +1.7% |
| 2022 | $5,566 -1.7% | $540,400 -1.7% |
| 2021 | $5,664 +7.4% | $549,900 +6.9% |
| 2020 | $5,276 +7.8% | $514,200 +7.8% |
| 2019 | $4,893 +9.8% | $476,900 +7.7% |
| 2018 | $4,455 +5.2% | $442,800 +5.2% |
| 2017 | $4,235 +3.2% | $421,000 +1.7% |
| 2016 | $4,103 -0.5% | $414,000 |
| 2015 | $4,123 | $414,000 |
| 2014 | $4,123 +4.3% | $414,000 +5.3% |
| 2013 | $3,954 +3.3% | $393,000 |
| 2012 | $3,826 -2.6% | -- |
| 2011 | $3,928 | -- |
| 2009 | -- | -- |
| 2008 | -- | -- |
| 2007 | -- | -- |
| 2006 | -- | -- |
| 2005 | -- | -- |
| 2004 | -- | -- |
| 2003 | -- | -- |
| 2002 | -- | -- |
| 2001 | -- | $166,000 |
Find assessor info on the county website
Neighborhood: Fairlington-Shirlington
Nearby homes
- $688,0002 bd2 ba1.5k sqft4318 35th St S, Arlington, VA 22206Sold
- $626,6002 bd2 ba1k sqft3521 S Utah St, Arlington, VA 22206Off Market
- $561,3002 bd2 ba1k sqft3523 S Utah St, Arlington, VA 22206Off Market
- $561,3002 bd2 ba1k sqft3525 S Utah St, Arlington, VA 22206Off Market
- $561,3002 bd2 ba1k sqft3527 S Utah St, Arlington, VA 22206Off Market
- $549,3002 bd2 ba1.4k sqft3529 S Utah St APT A2, Arlington, VA 22206Off Market
- $317,2001 bd1 ba711 sqft3529 S Utah St APT B2, Arlington, VA 22206Off Market
- $548,7002 bd2 ba1.4k sqft3529 S Utah St APT A1, Arlington, VA 22206Off Market
Nearby schools
GreatSchools rating
- 3/10Abingdon Elementary SchoolGrades: PK-5Distance: 0.7 mi
- 7/10Gunston Middle SchoolGrades: 6-8Distance: 1.6 mi
- 4/10Wakefield High SchoolGrades: 9-12Distance: 1.7 mi
Schools provided by the listing agent
- Elementary: Abingdon
- Middle: Gunston
- High: Wakefield
- District: Arlington County Public Schools
Source: Bright MLS. This data may not be complete. We recommend contacting the local school district to confirm school assignments for this home.
Get a cash offer in 3 minutes
Find out how much your home could sell for in as little as 3 minutes with a no-obligation cash offer.
Estimated market value
$635,100
Get a cash offer in 3 minutes
Find out how much your home could sell for in as little as 3 minutes with a no-obligation cash offer.
Estimated market value
$635,100
