Skip main navigation
Sold for $697,500
  • $697,500

    4314 9th St NW #1, Washington, DC 20011

    3beds
    1,282sqft
    Townhouse
    Built in 1908
    -- sqft lot
    $692,000 Zestimate®
    $544/sqft
    $3,162 Estimated rent

    Home value

    $692,000

    $644,000 - $740,000

    $3,162/mo

    Zestimate® history
    Loading
    Loading...

    Owner options

    List your home for rent

    $3,162/mo

    Rent Zestimate®

    Find your next renter with Zillow Rental Manager. Plus, with online applications, you can quickly screen prospective tenants – for free.

    Learn more

    $3,162/mo

    Rent Zestimate®

    Refinance and save

    $3,327/mo

    Est. payment

    Refinancing to a lower rate could help reduce your monthly payments and save thousands over the life of the loan.

    See today's rates

    $3,327/mo

    Est. payment

    Explore your selling options

    Work with a Zillow partner agent

    Leverage their expertise and Zillow's premium Showcase listings to get your home seen by more buyers.

    Get started

    List with your own agent

    Get your home in front of millions of buyers by listing it on Zillow.

    Learn how to do it

    Sell it yourself

    Take full control of how buyers see your home on Zillow by listing For Sale by Owner (FSBO).

    List your home

    What's special

    Laundry roomThree distinct outdoor spacesSleek smokeless ethanol fireplaceFront porchSpa-like en-suite bathSpacious denGranite countertops
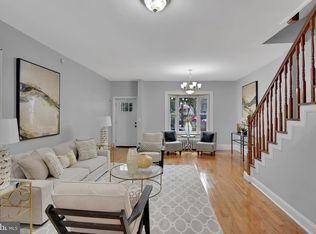
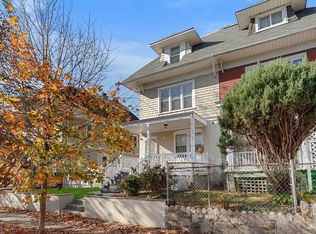
    Discover this luxuriously updated 2-bed, 2.5-bath plus den end-unit rowhome condo ideally situated in the sought-after Petworth neighborhood. Enjoy the convenience of off-street parking for 2 cars and a generous yard with patio, offering both privacy and outdoor space. Step inside to gleaming hardwood floors, soaring 9-ft+ ceilings, and recessed lighting that enhances the bright and airy main level. The Chef’s kitchen features custom white cabinetry with accent lighting, granite countertops, stylish tiled backsplash, stainless steel appliances, and a peninsula with bar seating—perfect for enjoying your morning coffee or a quick bite. The inviting living room, centered around a sleek smokeless ethanol fireplace, flows seamlessly into the dining area, where French doors open to the rear balcony, providing effortless indoor-outdoor living. A conveniently-located powder room completes the main level. When ready to unwind, head to the expansive bedroom level, where the owner’s suite awaits with two closets and a spa-like en-suite bath featuring a dual-sink vanity and a tiled walk-in shower. A second bedroom with ample closet space plus a spacious den offer flexibility for 3 potential bedrooms or 2 bedrooms with additional space for in-home office, gym or rec room. An updated second full bath and a laundry room with a stacked washer and dryer complete this level. Designed for those who love to entertain, this home offers three distinct outdoor spaces—host summer BBQs on the rear deck and patio with pergola, embrace urban living on the welcoming front porch, or unwind on the side porch while taking in the neighborhood’s charm - all with easy access to the two-car tandem parking exclusive to this unit. New roof installed in 2023! Boasting a “walk score” of 95, you will love the easy access to Petworth Metro, two blocks from restaurants on Upshur St, and just steps from groceries, DC Public Library, Columbia Heights retail and Rock Creek Park. Don’t miss this!

    Zillow last checked:

    Listing updated:

    Listed by:

    Sheena Saydam 202-793-3000,

    Keller Williams Capital Properties,

    Listing Team: Saydam Properties Group, Co-Listing Agent: Han T Saydam 301-281-1750,

    Keller Williams Capital Properties

    Bought with:

    Molly Branson, 656847

    RLAH @properties

    Source: Bright MLS,MLS#: DCDC2176890MLS Logo

    Facts & features

    Interior

    Bedrooms & bathrooms
    • Bedrooms: 3
    • Bathrooms: 3
    • Full bathrooms: 2
    • 1/2 bathrooms: 1
    • Main level bathrooms: 1
    Basement
    • Area: 0
    Heating
    • Forced Air, Natural Gas
    Cooling
    • Central Air, Electric
    Appliances
    • Included: Microwave, Dishwasher, Disposal, Dryer, Oven/Range - Gas, Refrigerator, Stainless Steel Appliance(s), Washer, Gas Water Heater
    • Laundry: Dryer In Unit, Washer In Unit
    Features
    • Bathroom - Walk-In Shower, Bathroom - Tub Shower, Breakfast Area, Dining Area, Family Room Off Kitchen, Open Floorplan, Kitchen - Gourmet, Primary Bath(s), Upgraded Countertops, Recessed Lighting, 9'+ Ceilings, Tray Ceiling(s)
    • Flooring: Hardwood, Wood
    • Doors: French Doors
    • Windows: Window Treatments
    • Basement: Exterior Entry,Walk-Out Access
    • Number of fireplaces: 1
    • Fireplace features: Other
    Interior area
    • Total structure area: 1,282
    • Total interior livable area: 1,282 sqft
    • Finished area above ground: 1,282
    • Finished area below ground: 0

    Property

    Parking
    • Total spaces: 2
    • Parking features: Off Street, Driveway
    • Uncovered spaces: 2
    Accessibility
    • Accessibility features: None
    Features
    • Levels: Two
    • Stories: 2
    • Patio & porch: Patio, Porch, Deck
    • Pool features: None
    • Fencing: Full
    Lot
    • Features: Urban Land-Sassafras-Chillum
    Details
    • Additional structures: Above Grade, Below Grade
    • Parcel number: 3021//2001
    • Zoning: D-2
    • Special conditions: Standard

    Construction

    Type & style
    • Home type: Townhouse
    • Architectural style: Colonial
    • Property subtype: Townhouse
    Materials
    • Brick, Vinyl Siding
    • Foundation: Slab
    Condition
    • New construction: No
    • Year built: 1908

    Utilities & green energy

    • Sewer: Public Sewer
    • Water: Public

    Community & neighborhood

    Location
    • Region: Washington
    • Subdivision: Petworth

    HOA & financial

    Other fees
    • Condo and coop fee: $300 monthly

    Other

    Other facts
    • Listing agreement: Exclusive Right To Sell
    • Ownership: Condominium

    Price history

    DateEventPrice
    3/13/2025Sold$697,500-0.4%$544/sqft
    Source: Bright MLS #DCDC2176890 Report a problem
    2/28/2025Pending sale$699,999$546/sqft
    Source: Bright MLS #DCDC2176890 Report a problem
    2/17/2025Contingent$699,999$546/sqft
    Source: Bright MLS #DCDC2176890 Report a problem
    2/13/2025Listed for sale$699,999$546/sqft
    Source: Bright MLS #DCDC2176890 Report a problem
    1/16/2018Listing removed$2,995$2/sqft
    Source: Scout Properties Report a problem
    1/3/2018Price change$2,995-0.2%$2/sqft
    Source: Scout Properties Report a problem
    1/2/2018Listed for rent$3,000$2/sqft
    Source: Scout Properties Report a problem

    Public tax history

    YearProperty taxesTax assessment
    2025$4,549 -1.2%$640,730 -0.5%
    2024$4,605 +0.4%$643,950 +0.9%
    2023$4,587 +7.7%$638,390 +7.6%
    2022$4,258 +2.9%$593,350 +3%
    2021$4,136 -6.1%$576,200 -3%
    2020$4,407 -2.8%$594,120 -2.1%
    2018$4,533 +3.4%$606,590 +0.4%
    2017$4,386 +9.8%$604,460 +11.6%
    2016$3,993 -0.1%$541,500
    2015$3,996 $541,500

    Find assessor info on the county website

    Neighborhood: Petworth

    Nearby schools

    GreatSchools rating
    Schools provided by the listing agent
    • Elementary: Barnard
    • Middle: Macfarland
    • High: Roosevelt High School At Macfarland
    • District: District Of Columbia Public Schools

    Source: Bright MLS. This data may not be complete. We recommend contacting the local school district to confirm school assignments for this home.

    Get a cash offer in 3 minutes
    Find out how much your home could sell for in as little as 3 minutes with a no-obligation cash offer.
    Estimated market value
    $692,000
    Get a cash offer in 3 minutes
    Find out how much your home could sell for in as little as 3 minutes with a no-obligation cash offer.
    Estimated market value
    $692,000