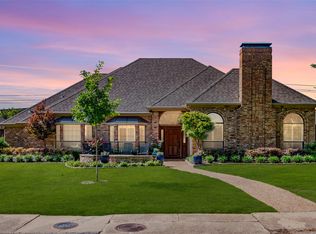
Welcome to this beautifully remodeled home in highly desirable Bent Tree West, ideally situated on a quiet cul-de-sac along a tree-lined street with mature landscaping and timeless curb appeal. Step inside to a light-filled, open floor plan featuring vaulted ceilings, new windows and hardwood flooring throughout, multiple living and dining areas, and custom built-ins. The spacious eat-in kitchen has been completely updated with quartz countertops, a gorgeous designer backsplash, stainless steel appliances, vent hood and new lighting throughout. The oversized primary suite offers a relaxing retreat with a beautifully updated private ensuite bath, featuring a freestanding soaking tub, separate walk-in shower, dual vanities, and a generous walk-in closet. Split secondary bedrooms provide flexibility for guests, a home office, or hobbies. Freshly painted inside and out, this home offers generous living space and a private backyard perfect for relaxing or entertaining. Conveniently located near shopping, dining, and top-rated Plano ISD schools, this beautifully updated Bent Tree West home is truly move-in ready.
Sold
Price Unknown
4314 Brooktree Ln, Dallas, TX 75287
4beds
2,704sqft
Single Family Residence
Built in 1983
0.26 Acres Lot
$812,100 Zestimate®
$--/sqft
$3,011 Estimated rent
Home value
$812,100
$771,000 - $853,000
$3,011/mo
Zestimate® history
Owner options
List your home for rent
$3,011/mo
Rent Zestimate®
Find your next renter with Zillow Rental Manager. Plus, with online applications, you can quickly screen prospective tenants – for free.
$3,011/mo
Rent Zestimate®
Refinance and save
Refinancing to a lower rate could help reduce your monthly payments and save thousands over the life of the loan.
Explore your selling options
Work with a Zillow partner agent
Leverage their expertise and Zillow's premium Showcase listings to get your home seen by more buyers.
Get startedList with your own agent
Get your home in front of millions of buyers by listing it on Zillow.
Learn how to do itSell it yourself
Take full control of how buyers see your home on Zillow by listing For Sale by Owner (FSBO).
List your homeWhat's special
New windowsNew lighting throughoutHardwood flooring throughoutStainless steel appliancesLight-filled open floor planCustom built-insQuartz countertops
Zillow last checked:
Listing updated:
Listed by:
Colleen Pullen 0523812 888-455-6040,
Fathom Realty 888-455-6040
Bought with:
Colleen Pullen, 0523812
Fathom Realty
Source: NTREIS,MLS#: 21349788
Facts & features
Interior
Bedrooms & bathrooms
- Bedrooms: 4
- Bathrooms: 3
- Full bathrooms: 3
Primary bedroom
- Features: Dual Sinks, Double Vanity, En Suite Bathroom, Hollywood Bath, Sitting Area in Primary, Separate Shower, Walk-In Closet(s)
- Level: First
- Dimensions: 22 x 14
Bedroom
- Features: Ceiling Fan(s), En Suite Bathroom, Split Bedrooms
- Level: First
- Dimensions: 12 x 10
Bedroom
- Features: En Suite Bathroom, Split Bedrooms
- Level: First
- Dimensions: 12 x 11
Bedroom
- Level: First
- Dimensions: 12 x 11
Primary bathroom
- Features: Dual Sinks, Double Vanity, En Suite Bathroom, Granite Counters, Hollywood Bath, Sitting Area in Primary, Sink, Separate Shower, Walk-In Shower
- Level: First
- Dimensions: 16 x 9
Dining room
- Level: First
- Dimensions: 16 x 10
Family room
- Features: Built-in Features, Ceiling Fan(s), Fireplace
- Level: First
- Dimensions: 20 x 15
Living room
- Features: Built-in Features, Ceiling Fan(s), Fireplace
- Level: First
- Dimensions: 18 x 14
Heating
- Central, Electric, Fireplace(s)
Cooling
- Central Air, Ceiling Fan(s), Electric
Appliances
- Included: Dishwasher, Electric Oven, Electric Range, Disposal, Microwave, Some Commercial Grade, Vented Exhaust Fan
- Laundry: Washer Hookup, Dryer Hookup, ElectricDryer Hookup, Laundry in Utility Room
Features
- Wet Bar, Built-in Features, Chandelier, Cathedral Ceiling(s), Decorative/Designer Lighting Fixtures, Double Vanity, Eat-in Kitchen, Granite Counters, Open Floorplan, Pantry, Paneling/Wainscoting, Vaulted Ceiling(s), Walk-In Closet(s), Wired for Sound
- Flooring: Carpet, Hardwood, Tile
- Has basement: No
- Number of fireplaces: 2
- Fireplace features: Gas, Gas Log, Gas Starter, Great Room, Living Room, Masonry, Raised Hearth
Interior area
- Total interior livable area: 2,704 sqft
Property
Parking
- Total spaces: 2
- Parking features: Door-Single, Garage, Golf Cart Garage, Garage Door Opener, Oversized, Private, Garage Faces Rear, Side By Side
- Attached garage spaces: 2
Features
- Levels: One
- Stories: 1
- Patio & porch: Covered, Patio
- Pool features: None
- Fencing: Privacy,Wood
Lot
- Size: 0.26 Acres
- Features: Cul-De-Sac, Landscaped, Many Trees, Subdivision, Sprinkler System
Details
- Parcel number: R003600203601
Construction
Type & style
- Home type: SingleFamily
- Architectural style: Traditional,Detached
- Property subtype: Single Family Residence
Materials
- Brick
- Foundation: Slab
- Roof: Composition
Condition
- Year built: 1983
Utilities & green energy
- Sewer: Public Sewer
- Water: Public
- Utilities for property: Electricity Connected, Natural Gas Available, Sewer Available, Separate Meters, Water Available
Community & HOA
Community
- Features: Curbs, Sidewalks
- Security: Smoke Detector(s)
- Subdivision: Bent Tree West #1 Sec 2
HOA
- Has HOA: No
Location
- Region: Dallas
Financial & listing details
- Tax assessed value: $639,643
- Annual tax amount: $12,594
- Date on market: 8/26/2026
- Cumulative days on market: 1 day
- Listing terms: Cash,Conventional,FHA
Price history
| Date | Event | Price |
|---|---|---|
| 10/1/2026 | Sold | -- |
Source: NTREIS #21349788 Report a problem | ||
| 9/6/2026 | Pending sale | $830,000$307/sqft |
Source: NTREIS #21349788 Report a problem | ||
| 8/28/2026 | Contingent | $830,000$307/sqft |
Source: NTREIS #21349788 Report a problem | ||
| 8/26/2026 | Listed for sale | $830,000+41.9%$307/sqft |
Source: NTREIS #21349788 Report a problem | ||
| 5/20/2026 | Sold | -- |
Source: NTREIS #21216141 Report a problem | ||
| 4/24/2026 | Pending sale | $585,000$216/sqft |
Source: NTREIS #21216141 Report a problem | ||
| 4/13/2026 | Contingent | $585,000$216/sqft |
Source: NTREIS #21216141 Report a problem | ||
| 4/6/2026 | Listed for sale | $585,000+29150%$216/sqft |
Source: NTREIS #21216141 Report a problem | ||
| 9/16/2015 | Listing removed | $2,200$1/sqft |
Source: Virginia Cook, REALTORS #13227217 Report a problem | ||
| 8/29/2015 | Listed for rent | $2,200+10%$1/sqft |
Source: Virginia Cook, REALTORS #13227217 Report a problem | ||
| 5/19/2012 | Listing removed | $2,000$1/sqft |
Source: Keller Williams Realty #11765908 Report a problem | ||
| 5/6/2012 | Listed for rent | $2,000$1/sqft |
Source: Keller Williams Realty #11765908 Report a problem | ||
| 4/8/2011 | Listing removed | $2,000$1/sqft |
Source: Keller Williams Realty Preston #11561478 Report a problem | ||
| 3/19/2011 | Listed for rent | $2,000$1/sqft |
Source: Keller Williams Realty Preston #11561478 Report a problem | ||
| 6/4/2010 | Listing removed | $2,000$1/sqft |
Source: Keller Williams Realty Preston Road #11372431 Report a problem | ||
| 3/28/2010 | Listed for sale | $2,000$1/sqft |
Source: Keller Williams - Dallas Preston Road #11372431 Report a problem | ||
Public tax history
| Year | Property taxes | Tax assessment |
|---|---|---|
| 2025 | $1,602 | $639,643 +8.3% |
| 2024 | -- | $590,745 +8.9% |
| 2023 | $2,704 -37% | $542,442 +7.2% |
| 2022 | $4,292 -33.8% | $506,172 +22.5% |
| 2021 | $6,485 +4% | $413,071 +4.5% |
| 2020 | $6,234 +2% | $395,185 +3% |
| 2019 | $6,114 +81.8% | $383,683 +5.5% |
| 2018 | $3,362 -28.8% | $363,605 +9.1% |
| 2017 | $4,723 | $333,335 +6.6% |
| 2016 | $4,723 +34.8% | $312,805 +14.5% |
| 2015 | $3,505 | $273,182 +2.3% |
| 2014 | $3,505 | $267,068 +1.7% |
| 2013 | -- | $262,479 +5% |
| 2012 | -- | $249,996 -2% |
| 2011 | -- | $255,171 +0.2% |
| 2010 | -- | $254,688 +0.2% |
| 2009 | -- | $254,135 +0.2% |
| 2008 | -- | $253,515 +3.4% |
| 2007 | -- | $245,114 +3.2% |
| 2006 | -- | $237,500 +2.8% |
| 2005 | -- | $230,962 +0.3% |
| 2004 | -- | $230,288 -0.9% |
| 2003 | -- | $232,309 +1.5% |
| 2002 | -- | $228,863 +9.1% |
| 2001 | -- | $209,802 +10% |
| 2000 | -- | $190,729 |
Find assessor info on the county website
Neighborhood: Bent Tree West
Nearby homes
- $--4 bd3 ba2.7k sqft4316 Brooktree Ln, Dallas, TX 75287Sold
- $553,3004 bd3 ba2.6k sqft4312 Brooktree Ln, Dallas, TX 75287Off Market
- $659,7004 bd4 ba3.1k sqft4310 Brooktree Ln, Dallas, TX 75287Off Market
- $643,8003 bd4 ba2.8k sqft4315 Brooktree Ln, Dallas, TX 75287Off Market
- $689,9004 bd3 ba2.8k sqft4311 Brooktree Ln, Dallas, TX 75287Off Market
- $766,7005 bd3 ba3.4k sqft4318 Brooktree Ln, Dallas, TX 75287Off Market
- $692,7004 bd3 ba3.2k sqft4317 Brooktree Ln, Dallas, TX 75287Off Market
- $616,2004 bd4 ba2.8k sqft4309 Brooktree Ln, Dallas, TX 75287Off Market
Nearby schools
GreatSchools rating
- 7/10Mitchell Elementary SchoolGrades: PK-5Distance: 0.3 mi
- 5/10Frankford Middle SchoolGrades: 6-8Distance: 3.6 mi
- 5/10Shepton High SchoolGrades: 9-10Distance: 2.3 mi
Schools provided by the listing agent
- Elementary: Mitchell
- Middle: Frankford
- High: Shepton
- District: Plano ISD
Source: NTREIS. This data may not be complete. We recommend contacting the local school district to confirm school assignments for this home.
Get a cash offer in 3 minutes
Find out how much your home could sell for in as little as 3 minutes with a no-obligation cash offer.
Estimated market value
$812,100
Get a cash offer in 3 minutes
Find out how much your home could sell for in as little as 3 minutes with a no-obligation cash offer.
Estimated market value
$812,100
- Texas
- Collin County
- Dallas
- 75287
- Bent Tree West
- 4314 Brooktree Ln
