***OFFER DEADLINE FRIDAY, FEB 21, 7 PM*** Lakeside Living Awaits! Spacious Family Home on Corner Lot in Burtonsville Imagine evenings spent strolling along the lakeside path, right outside your door! This beautifully updated single-family home, situated on a desirable corner lot in Burtonsville, offers the perfect blend of comfort, convenience, and a picturesque setting. With over 3,500 square feet of living space, a two-car garage, and recent updates throughout, this home is ready for you to move in and enjoy. Step inside and be greeted by a bright and inviting atmosphere. The recent updates include fresh paint throughout, creating a clean and modern feel, and new carpeting adds comfort and warmth. The spacious floor plan seamlessly combines the living and dining rooms, providing an ideal space for entertaining. The gourmet-style kitchen is a chef's dream, featuring ample cabinet space, a convenient center island perfect for meal prep and casual dining, plus sleek stainless steel appliances. The comfortable eat-in area provides a perfect spot for morning coffee or casual meals. A large family room with a fireplace provides a cozy space for relaxation. A full bathroom with a shower completes the main level. The finished basement significantly expands the living space, offering 2 additional bedrooms along with another full bath. There is a convenient kitchenette area, and a separate laundry room. Plus a storage area. The walk-out access to the backyard adds to the functionality and enjoyment of this lower level. The upper level is a true retreat. The luxurious primary suite boasts a spa-like bathroom with a spa tub and separate shower, a large walk-in closet, and picturesque views of the lake. Two additional bedrooms and a versatile loft/flex space, which could serve as a home office, play area, or additional sitting room, providing ample room for family and guests. A recently updated full bathroom and a separate laundry room complete this level, adding to its convenience. Enjoy the curb appeal of this home's corner lot location. The well-maintained exterior complements the surrounding natural beauty. A two-car garage provides convenient parking and storage. The backyard is a private oasis, featuring a variety of fruit trees, thoughtfully landscaped plants and bushes, creating a serene and inviting atmosphere The proximity to the lake and walking path offers endless opportunities for recreation and relaxation. Neighborhood and Amenities: Located in Burtonsville, this home offers easy access to all the area's conveniences. Just minutes from main roads including 29 and the beltway makes commuting is a breeze. Enjoy the close proximity to shopping centers, restaurants, and all that the surrounding areas have to offer. Don't miss this opportunity to own a beautifully updated and spacious home. Tour it today.
Sold for $895,000
$895,000
4314 Camley Way, Burtonsville, MD 20866
5beds
3,733sqft
Single Family Residence
Built in 2019
7,323 Square Feet Lot
$889,800 Zestimate®
$240/sqft
$4,581 Estimated rent
Home value
$889,800
$810,000 - $979,000
$4,581/mo
Zestimate® history
Owner options
List your home for rent
$4,581/mo
Rent Zestimate®
Find your next renter with Zillow Rental Manager. Plus, with online applications, you can quickly screen prospective tenants – for free.
$4,581/mo
Rent Zestimate®
Refinance and save
$5,573/mo
Est. payment
Refinancing to a lower rate could help reduce your monthly payments and save thousands over the life of the loan.
$5,573/mo
Est. payment
Explore your selling options
Work with a Zillow partner agent
Leverage their expertise and Zillow's premium Showcase listings to get your home seen by more buyers.
Get startedList with your own agent
Get your home in front of millions of buyers by listing it on Zillow.
Learn how to do itSell it yourself
Take full control of how buyers see your home on Zillow by listing For Sale by Owner (FSBO).
List your homeWhat's special
Lakeside pathFinished basementLarge walk-in closetVariety of fruit treesSleek stainless steel appliancesWell-maintained exteriorCenter island
Zillow last checked:
Listing updated:
Listed by:
colette releford 301-259-1391,
Redfin Corp
Bought with:
Elio Cruz, 664110
Fairfax Realty Premier
Source: Bright MLS,MLS#: MDMC2163822
Facts & features
Interior
Bedrooms & bathrooms
- Bedrooms: 5
- Bathrooms: 4
- Full bathrooms: 4
- Main level bathrooms: 1
Basement
- Area: 1289
Heating
- Central, Natural Gas
Cooling
- Central Air, Electric
Appliances
- Included: Gas Water Heater
Features
- Basement: Finished
- Number of fireplaces: 1
Interior area
- Total structure area: 4,022
- Total interior livable area: 3,733 sqft
- Finished area above ground: 2,733
- Finished area below ground: 1,000
Property
Parking
- Total spaces: 2
- Parking features: Garage Faces Front, Attached
- Attached garage spaces: 2
Accessibility
- Accessibility features: None
Features
- Levels: Two
- Stories: 2
- Pool features: None
Lot
- Size: 7,323 Square Feet
Details
- Additional structures: Above Grade, Below Grade
- Parcel number: 160503716622
- Zoning: PD2
- Special conditions: Standard
Construction
Type & style
- Home type: SingleFamily
- Architectural style: Colonial
- Property subtype: Single Family Residence
Materials
- Brick Front
- Foundation: Other
Condition
- New construction: No
- Year built: 2019
Utilities & green energy
- Sewer: Public Sewer
- Water: Public
Community & HOA
Community
- Subdivision: None Available
HOA
- Has HOA: Yes
- HOA fee: $128 annually
Location
- Region: Burtonsville
Financial & listing details
- Price per square foot: $240/sqft
- Tax assessed value: $666,567
- Annual tax amount: $8,121
- Date on market: 2/20/2025
- Listing agreement: Exclusive Right To Sell
- Ownership: Fee Simple
Price history
| Date | Event | Price |
|---|---|---|
| 3/18/2025 | Sold | $895,000+4.1%$240/sqft |
Source:  Bright MLS #MDMC2163822 Report a problem Bright MLS #MDMC2163822 Report a problem | ||
| 2/22/2025 | Pending sale | $860,000$230/sqft |
Source: Bright MLS #MDMC2163822 Report a problem | ||
| 2/20/2025 | Listed for sale | $860,000-63.4%$230/sqft |
Source: Bright MLS #MDMC2163822 Report a problem | ||
| 3/24/2021 | Listing removed | -- |
Source: Owner Report a problem | ||
| 6/4/2019 | Listing removed | $1,500 |
Source: Owner Report a problem | ||
| 5/24/2019 | Price change | $1,500-6.3% |
Source: Owner Report a problem | ||
| 5/14/2019 | Listed for rent | $1,600 |
Source: Owner Report a problem | ||
| 12/21/2018 | Sold | $2,350,000+351.9%$630/sqft |
Source: Public Record Report a problem | ||
| 6/5/2015 | Listing removed | $519,990$139/sqft |
Source: Long & Foster Real Estate, Inc. #MC8501230 Report a problem | ||
| 3/27/2015 | Listed for sale | $519,990$139/sqft |
Source: Long & Foster Real Estate, Inc. #MC8501230 Report a problem | ||
Public tax history
| Year | Property taxes | Tax assessment |
|---|---|---|
| 2025 | $8,427 +9.8% | $685,533 +2.8% |
| 2024 | $7,674 +2.8% | $666,567 +2.9% |
| 2023 | $7,462 +5.4% | $647,600 +0.9% |
| 2022 | $7,082 +1% | $641,767 +0.9% |
| 2021 | $7,011 +0.9% | $635,933 +0.9% |
| 2020 | $6,951 +303.3% | $630,100 +303.1% |
| 2019 | $1,724 -0.2% | $156,300 |
| 2018 | $1,727 -5% | $156,300 |
| 2017 | $1,818 | $156,300 |
| 2016 | -- | $156,300 |
| 2015 | -- | $156,300 -40% |
| 2014 | -- | $260,600 |
| 2013 | -- | -- |
Find assessor info on the county website
Neighborhood: 20866
Nearby homes
- $935,9005 bd5 ba3.7k sqft4316 Camley Way, Burtonsville, MD 20866Off Market

- $833,7005 bd2 ba3.1k sqft4318 Camley Way, Burtonsville, MD 20866Off Market
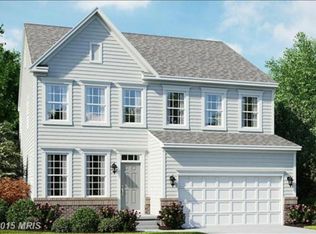
- $827,8005 bd5 ba4.2k sqft4317 Camley Way, Burtonsville, MD 20866Off Market

- $823,9005 bd2 ba3k sqft4320 Camley Way, Burtonsville, MD 20866Off Market

- $---- bd-- ba-- sqftCamley Way, Burtonsville, MD 20866Off Market
- $800,000-- bd-- ba-- sqft4309 Camley Way, Burtonsville, MD 20866Sold
- $777,2005 bd2 ba3k sqft4322 Camley Way, Burtonsville, MD 20866Off Market
- $996,600-- bd3 ba3.7k sqft4201 Camberwell Ln, Burtonsville, MD 20866Off Market
Nearby schools
GreatSchools rating
- 4/10Burtonsville Elementary SchoolGrades: K-5Distance: 1.5 mi
- 2/10Benjamin Banneker Middle SchoolGrades: 6-8Distance: 1.4 mi
- 5/10Paint Branch High SchoolGrades: 9-12Distance: 1.4 mi
Schools provided by the listing agent
- District: Montgomery County Public Schools
Source: Bright MLS. This data may not be complete. We recommend contacting the local school district to confirm school assignments for this home.
Get a cash offer in 3 minutes
Find out how much your home could sell for in as little as 3 minutes with a no-obligation cash offer.
Estimated market value
$889,800
Get a cash offer in 3 minutes
Find out how much your home could sell for in as little as 3 minutes with a no-obligation cash offer.
Estimated market value
$889,800
- Maryland
- Montgomery County
- Burtonsville
- 20866
- 4314 Camley Way
Nearby cities
Nearby zip codes
Other Burtonsville Topics
