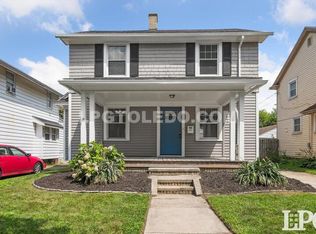
Welcome to 4314 Commonwealth — a classic 3-bedroom, 1-bath home in West Toledo! This charming property offers a spacious layout featuring a large dining room and an inviting family room, perfect for gatherings and everyday living. Upstairs, you'll find two generously sized bedrooms, providing comfortable living space. Original wood floors lie beneath the carpet, ready to be uncovered and restored to their full beauty. The home also features vinyl replacement windows and a partially finished basement, adding extra flexibility for storage, recreation, or workspace. Outside, enjoy a large back deck ideal for relaxing or entertaining, along with a detached garage equipped with heat — a rare and valuable bonus. Centrally located and full of potential, this home is perfect for first-time buyers or investors alike. With just some paint and light updates, you can quickly build equity and unlock strong value. Priced with needed improvements already in mind, this is a fantastic opportunity for a solid return on investment. Don't miss your chance to make this property your own!
Sold for $90,000
$90,000
4314 Commonwealth Ave, Toledo, OH 43612
3beds
1,256sqft
Single Family Residence
Built in 1928
4,791 Square Feet Lot
$-- Zestimate®
$72/sqft
$1,355 Estimated rent
Home value
Not available
Estimated sales range
Not available
$1,355/mo
Zestimate® history
Owner options
List your home for rent
$1,355/mo
Rent Zestimate®
Find your next renter with Zillow Rental Manager. Plus, with online applications, you can quickly screen prospective tenants – for free.
$1,355/mo
Rent Zestimate®
Refinance and save
$507/mo
Est. payment
Refinancing to a lower rate could help reduce your monthly payments and save thousands over the life of the loan.
$507/mo
Est. payment
Explore your selling options
Work with a Zillow partner agent
Leverage their expertise and Zillow's premium Showcase listings to get your home seen by more buyers.
Get startedList with your own agent
Get your home in front of millions of buyers by listing it on Zillow.
Learn how to do itSell it yourself
Take full control of how buyers see your home on Zillow by listing For Sale by Owner (FSBO).
List your homeWhat's special
Zillow last checked:
Listing updated:
Listed by:
Joseph Rigali 419-872-2410,
The Danberry Co
Bought with:
Whitney Barlow, 2021005306
Serenity Realty LLC
Source: NORIS,MLS#: 10007173
Facts & features
Interior
Bedrooms & bathrooms
- Bedrooms: 3
- Bathrooms: 1
- Full bathrooms: 1
Bedroom 2
- Description: Carpet
- Features: Ceiling Fan(s)
- Level: Upper
- Dimensions: 12 x 12
Bedroom 3
- Description: Carpet
- Features: Ceiling Fan(s)
- Level: Upper
- Dimensions: 11 x 11
Other
- Description: Wood
- Features: Ceiling Fan(s)
- Level: Upper
- Dimensions: 14 x 12
Dining room
- Description: Carpet
- Features: Ceiling Fan(s)
- Level: Main
- Dimensions: 13 x 11
Family room
- Description: Carpet
- Features: Fireplace
- Level: Main
- Dimensions: 19 x 15
Kitchen
- Description: Vinyl
- Level: Main
- Dimensions: 11 x 11
Heating
- Forced Air
Cooling
- Central Air
Appliances
- Included: Water Heater, Electric Oven, Electric Range, Exhaust Fan, Refrigerator
- Laundry: Electric Dryer Hookup, In Basement, Washer Hookup
Features
- Storage
- Flooring: Carpet, Vinyl, Hardwood
- Doors: Door Screen(s)
- Windows: Double Pane Windows, Window Treatments
- Basement: Block,Partially Finished,Unfinished
- Number of fireplaces: 1
- Fireplace features: Family Room
- Common walls with other units/homes: No Common Walls
Interior area
- Total structure area: 1,256
- Total interior livable area: 1,256 sqft
- Finished area below ground: 330
Property
Parking
- Total spaces: 6
- Parking features: Concrete, Off Street, Detached Garage, Driveway, Garage Door Opener, Storage
- Garage spaces: 2.5
- Has uncovered spaces: Yes
Features
- Patio & porch: Screened Porch, Covered Porch, Front Porch, Deck
- Exterior features: Private Yard
- Fencing: Wood
Lot
- Size: 4,791 Square Feet
- Dimensions: 40X117
- Features: Landscaped
Details
- Additional structures: Garage(s)
- Parcel number: 0318827
- Zoning: Residential
Construction
Type & style
- Home type: SingleFamily
- Architectural style: Traditional
- Property subtype: Single Family Residence
Materials
- Wood Siding
- Foundation: Block
- Roof: Asphalt,Shingle
Condition
- New construction: No
- Year built: 1928
Utilities & green energy
- Electric: 200+ Amp Service
- Sewer: Public Sewer, Sanitary Sewer, Storm Sewer
- Water: Public
- Utilities for property: Cable Connected, Electricity Connected, Natural Gas Connected, Sewer Connected, Water Connected
Community & HOA
Community
- Subdivision: Commonwealth Addn.
HOA
- Has HOA: No
Location
- Region: Toledo
Financial & listing details
- Price per square foot: $72/sqft
- Tax assessed value: $81,100
- Annual tax amount: $1,781
- Date on market: 5/1/2026
- Listing terms: Cash,Conventional
- Electric utility on property: Yes
- Road surface type: Asphalt
Price history
| Date | Event | Price |
|---|---|---|
| 9/22/2026 | Listing removed | $1,400$1/sqft |
Source: Zillow Rentals Report a problem | ||
| 9/14/2026 | Listed for rent | $1,400$1/sqft |
Source: Zillow Rentals Report a problem | ||
| 8/10/2026 | Sold | $90,000-9.1%$72/sqft |
Source: NORIS #10007173 Report a problem | ||
| 7/30/2026 | Pending sale | $99,000$79/sqft |
Source: NORIS #10007173 Report a problem | ||
| 7/13/2026 | Price change | $99,000-10%$79/sqft |
Source: NORIS #10007173 Report a problem | ||
| 5/19/2026 | Listed for sale | $110,000$88/sqft |
Source: NORIS #10007173 Report a problem | ||
| 5/7/2026 | Contingent | $110,000$88/sqft |
Source: NORIS #10007173 Report a problem | ||
| 5/1/2026 | Listed for sale | $110,000$88/sqft |
Source: NORIS #10007173 Report a problem | ||
Public tax history
| Year | Property taxes | Tax assessment |
|---|---|---|
| 2025 | $1,781 -2.2% | $28,385 |
| 2024 | $1,822 +28.6% | $28,385 +33% |
| 2023 | $1,416 -0.3% | $21,350 |
| 2022 | $1,421 -2.4% | $21,350 |
| 2021 | $1,455 -3.9% | $21,350 +8.5% |
| 2020 | $1,514 +105.6% | $19,670 |
| 2019 | $736 -50.2% | $19,670 |
| 2018 | $1,479 -2.5% | $19,670 +2.2% |
| 2017 | $1,517 0% | $19,250 -65% |
| 2016 | $1,517 +0.9% | $55,000 |
| 2015 | $1,504 -19.4% | $55,000 +185.7% |
| 2014 | $1,866 +50% | $19,250 |
| 2013 | $1,244 +4.1% | $19,250 |
| 2012 | $1,195 -69% | $19,250 -38.6% |
| 2011 | $3,850 -28.1% | $31,360 |
| 2010 | $5,357 +62.6% | $31,360 |
| 2009 | $3,294 +64.4% | $31,360 -13.1% |
| 2008 | $2,004 +5.1% | $36,090 |
| 2007 | $1,907 +1.6% | $36,090 |
| 2006 | $1,877 +20.6% | $36,090 +11% |
| 2004 | $1,557 -0.3% | $32,520 |
| 2003 | $1,562 +3.7% | $32,520 +20.9% |
| 2002 | $1,506 +16% | $26,890 |
| 2001 | $1,298 -45% | $26,890 |
| 2000 | $2,358 | $26,890 |
Find assessor info on the county website
Neighborhood: Five Points
Nearby homes
- $135,8003 bd2 ba1.2k sqft4318 Commonwealth Ave, Toledo, OH 43612Off Market
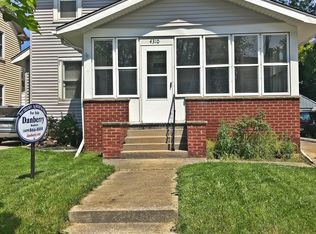
- $134,6003 bd2 ba1.1k sqft4310 Commonwealth Ave, Toledo, OH 43612Off Market
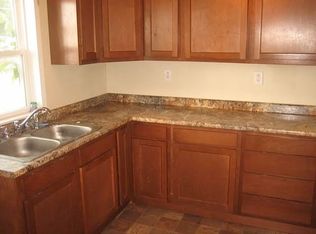
- $112,7004 bd1 ba1.4k sqft4322 Commonwealth Ave, Toledo, OH 43612Off Market
- $103,0003 bd1 ba1.2k sqft4306 Commonwealth Ave, Toledo, OH 43612Off Market
- $149,7003 bd1 ba1.2k sqft4326 Commonwealth Ave, Toledo, OH 43612Off Market
- $131,4003 bd1 ba1.2k sqft4302 Commonwealth Ave, Toledo, OH 43612Off Market
- $108,6002 bd1 ba950 sqft4319 Lyman Ave, Toledo, OH 43612Off Market
- $163,5003 bd2 ba1.5k sqft4325 Lyman Ave, Toledo, OH 43612Off Market
Nearby schools
GreatSchools rating
- 3/10Longfellow Elementary SchoolGrades: K-8Distance: 0.7 mi
- 1/10Start High SchoolGrades: 9-12Distance: 0.6 mi
Schools provided by the listing agent
- Elementary: Longfellow
- High: Start
Source: NORIS. This data may not be complete. We recommend contacting the local school district to confirm school assignments for this home.


Get pre-qualified for a loan
At Zillow Home Loans, we can pre-qualify you in as little as 5 minutes with no impact to your credit score.An equal housing lender. NMLS #10287.
- Ohio
- Lucas County
- Toledo
- 43612
- Five Points
- 4314 Commonwealth Ave
