UPDATE: PLEASE SUBMIT OFFERS BY 4PM SATURDAY, SELLERS WILL DECIDE BY 6PM SATURDAY. Welcome Home: Nestled in the serene and highly sought-after community of Avalon Park, this exquisite one-story home offers a blend of luxury, comfort, and convenience. Perfectly positioned on a generously sized lot of over 1/4 acre that backs onto a beautiful conservation area, this property promises privacy and tranquility while being close to the amenities and vibrancy of Orlando. Built in 2004, this meticulously maintained home spans 2,613 square feet of living space under air conditioning, ensuring ample room for family life and entertaining. The residence boasts four well-appointed bedrooms and three full bathrooms, designed with both style and functionality in mind. As you step inside, you're greeted by an inviting atmosphere that flows throughout the home. The newer roof(2020) and air conditioning(2023) system underscore the property's commitment to comfort and durability, ensuring a worry-free lifestyle for its new owners. The heart of the home features a spacious, open-plan living area that seamlessly connects to the kitchen, where you'll find plenty of space for culinary exploration. Large windows and sliding glass doors usher in natural light, creating a warm and welcoming environment. Outside, the private backyard oasis is a true highlight, featuring a sparkling pool that invites you to cool off on hot Florida days. The oversized 2-car garage provides ample storage and convenience, while the home's position on a conservation lot offers unparalleled privacy and views of the natural surroundings. Living in Avalon Park, you'll enjoy the benefit of Great Schools located within the community, adding to the appeal for families. The neighborhood is known for its walkable streets, community events, and proximity to shopping, dining, and entertainment options. This property represents a rare opportunity to own a piece of paradise in one of Orlando's most desirable communities. Whether you're lounging by the pool, entertaining guests, or enjoying the natural beauty of your own backyard, your new home offers a perfect blend of luxury living and a family-friendly atmosphere. Welcome home to a life of elegance and ease in Avalon Park.
Sold for $607,000
$607,000
4314 Dahl Ct, Orlando, FL 32828
4beds
2,613sqft
Single Family Residence
Built in 2004
0.26 Acres Lot
$628,600 Zestimate®
$232/sqft
$3,051 Estimated rent
Home value
$628,600
$597,000 - $660,000
$3,051/mo
Zestimate® history
Owner options
List your home for rent
$3,051/mo
Rent Zestimate®
Find your next renter with Zillow Rental Manager. Plus, with online applications, you can quickly screen prospective tenants – for free.
$3,051/mo
Rent Zestimate®
Refinance and save
$4,467/mo
Est. payment
Refinancing to a lower rate could help reduce your monthly payments and save thousands over the life of the loan.
$4,467/mo
Est. payment
Explore your selling options
Work with a Zillow partner agent
Leverage their expertise and Zillow's premium Showcase listings to get your home seen by more buyers.
Get startedList with your own agent
Get your home in front of millions of buyers by listing it on Zillow.
Learn how to do itSell it yourself
Take full control of how buyers see your home on Zillow by listing For Sale by Owner (FSBO).
List your homeWhat's special
Zillow last checked:
Listing updated:
Listed by:
Bob Schoneman 407-687-1490,
EXP REALTY LLC 888-883-8509
Bought with:
Kenny Medina, 3366108
LA ROSA REALTY THE ELITE LLC
Source: Stellar MLS,MLS#: O6191690 Originating MLS: Sarasota - Manatee
Originating MLS: Sarasota - Manatee
Facts & features
Interior
Bedrooms & bathrooms
- Bedrooms: 4
- Bathrooms: 3
- Full bathrooms: 3
Rooms
- Room types: Family Room, Utility Room
Primary bedroom
- Features: Walk-In Closet(s)
- Level: First
- Dimensions: 17x16
Bedroom 2
- Features: Built-in Closet
- Level: First
- Dimensions: 11x13
Bedroom 3
- Features: Built-in Closet
- Level: First
- Dimensions: 11x11
Bedroom 4
- Features: Built-in Closet
- Level: First
- Dimensions: 12x10
Kitchen
- Features: Kitchen Island
- Level: First
- Dimensions: 16x12
Living room
- Level: First
- Dimensions: 18x18
Heating
- Heat Pump
Cooling
- Central Air
Appliances
- Included: Dishwasher, Disposal, Microwave, Range, Range Hood, Refrigerator
- Laundry: Inside, Laundry Room
Features
- Ceiling Fan(s), Living Room/Dining Room Combo, Primary Bedroom Main Floor, Stone Counters
- Flooring: Ceramic Tile
- Doors: Sliding Doors
- Windows: Blinds, Window Treatments
- Has fireplace: No
Interior area
- Total structure area: 3,555
- Total interior livable area: 2,613 sqft
Property
Parking
- Total spaces: 2
- Parking features: Oversized, Workshop in Garage
- Attached garage spaces: 2
- Details: Garage Dimensions: 22x27
Features
- Levels: One
- Stories: 1
- Patio & porch: Front Porch, Rear Porch
- Exterior features: Irrigation System, Rain Gutters, Sidewalk
- Has private pool: Yes
- Pool features: Child Safety Fence, Fiberglass, In Ground, Salt Water, Solar Cover
- Fencing: Vinyl
- Has view: Yes
- View description: Park/Greenbelt, Trees/Woods
Lot
- Size: 0.26 Acres
- Features: Conservation Area, Cul-De-Sac, Above Flood Plain
- Residential vegetation: Mature Landscaping, Oak Trees, Trees/Landscaped
Details
- Parcel number: 082332103600060
- Zoning: P-D
- Special conditions: None
Construction
Type & style
- Home type: SingleFamily
- Architectural style: Craftsman,Florida
- Property subtype: Single Family Residence
Materials
- Block, Stucco
- Foundation: Slab
- Roof: Shingle
Condition
- Completed
- New construction: No
- Year built: 2004
Utilities & green energy
- Sewer: Public Sewer
- Water: Public
- Utilities for property: BB/HS Internet Available, Electricity Connected
Community & HOA
Community
- Features: Clubhouse, Dog Park, Fitness Center, Playground, Pool, Sidewalks
- Security: Smoke Detector(s)
- Pet fee: $0 monthly
- Subdivision: EMERALD ESTATES
HOA
- Has HOA: Yes
- Amenities included: Pool
- Services included: Community Pool
- HOA fee: $166 monthly
- HOA name: Hector Roman
- HOA phone: 407-249-9395
Location
- Region: Orlando
Financial & listing details
- Price per square foot: $232/sqft
- Tax assessed value: $496,470
- Annual tax amount: $3,337
- Date on market: 4/4/2024
- Cumulative days on market: 2 days
- Listing terms: Cash,Conventional,FHA,VA Loan
- Ownership: Fee Simple
- Total actual rent: 0
- Electric utility on property: Yes
- Road surface type: Asphalt
Price history
| Date | Event | Price |
|---|---|---|
| 5/31/2024 | Listing removed | -- |
Source: Stellar MLS #S5105641 Report a problem | ||
| 5/27/2024 | Listed for rent | $3,300$1/sqft |
Source: Stellar MLS #S5105641 Report a problem | ||
| 5/15/2024 | Sold | $607,000+1.2%$232/sqft |
Source:  Stellar MLS #O6191690 Report a problem Stellar MLS #O6191690 Report a problem | ||
| 4/6/2024 | Pending sale | $600,000$230/sqft |
Source: Stellar MLS #O6191690 Report a problem | ||
| 4/4/2024 | Listed for sale | $600,000+131.6%$230/sqft |
Source: Stellar MLS #O6191690 Report a problem | ||
| 10/26/2004 | Sold | $259,100$99/sqft |
Source: Public Record Report a problem | ||
Public tax history
| Year | Property taxes | Tax assessment |
|---|---|---|
| 2024 | $3,593 +7.7% | $238,272 +3% |
| 2023 | $3,337 +3.8% | $231,332 +3% |
| 2022 | $3,214 +1.1% | $224,594 +3% |
| 2021 | $3,181 +1.2% | $218,052 +1.4% |
| 2020 | $3,144 +1.4% | $215,041 +2.3% |
| 2019 | $3,101 +1.2% | $210,206 +1.9% |
| 2018 | $3,065 | $206,287 -31.1% |
| 2017 | $3,065 +1.4% | $299,520 +6.6% |
| 2016 | $3,024 +1% | $281,040 +4% |
| 2015 | $2,993 -3.1% | $270,281 +14.1% |
| 2014 | $3,088 +2.1% | $236,824 +14.8% |
| 2013 | $3,026 +0.9% | $206,346 +9.3% |
| 2012 | $2,998 -0.6% | $188,860 -0.3% |
| 2011 | $3,015 -9.4% | $189,453 -11.3% |
| 2010 | $3,329 | $213,605 -20.3% |
| 2009 | -- | $268,065 -20.4% |
| 2008 | $4,112 -0.7% | $336,725 -10.9% |
| 2007 | $4,140 -5.7% | $377,743 +33.3% |
| 2006 | $4,388 +14.5% | $283,406 +28.9% |
| 2005 | $3,833 +553.3% | $219,950 +737.9% |
| 2004 | $587 +40.7% | $26,250 +17.4% |
| 2003 | $417 | $22,350 |
Find assessor info on the county website
Neighborhood: Alafaya
Nearby homes
- $612,4004 bd3 ba2.9k sqft4308 Dahl Ct, Orlando, FL 32828Off Market
- $602,3004 bd3 ba2.6k sqft4320 Dahl Ct, Orlando, FL 32828Off Market
- $100-- bd-- ba-- sqftSalinger Rd, Orlando, FL 32828Off Market
- $722,4004 bd3 ba3.2k sqft14426 Salinger Rd, Orlando, FL 32828Off Market
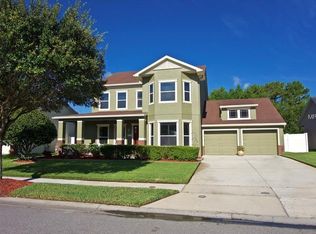
- $911,3005 bd6 ba4.9k sqft4326 Dahl Ct, Orlando, FL 32828Off Market
- $769,0005 bd5 ba4.1k sqft14420 Salinger Rd, Orlando, FL 32828Off Market
- $806,4005 bd6 ba4.2k sqft14421 Salinger Rd, Orlando, FL 32828Off Market
- $638,9004 bd3 ba2.8k sqft4338 Dahl Ct, Orlando, FL 32828Off Market
Nearby schools
GreatSchools rating
- 10/10Avalon Elementary SchoolGrades: K-5Distance: 0.9 mi
- 9/10Avalon Middle SchoolGrades: 6-8Distance: 0.6 mi
- 7/10Timber Creek High SchoolGrades: 9-12Distance: 1.9 mi
Schools provided by the listing agent
- Elementary: Avalon Elem
- Middle: Avalon Middle
- High: Timber Creek High
Source: Stellar MLS. This data may not be complete. We recommend contacting the local school district to confirm school assignments for this home.
Get a cash offer in 3 minutes
Find out how much your home could sell for in as little as 3 minutes with a no-obligation cash offer.
Estimated market value
$628,600
Get a cash offer in 3 minutes
Find out how much your home could sell for in as little as 3 minutes with a no-obligation cash offer.
Estimated market value
$628,600
- Florida
- Orange County
- Orlando
- 32828
- Alafaya
- 4314 Dahl Ct
Nearby cities
Nearby neighborhoods
Nearby zip codes
Other Orlando Topics
