Welcome home to 4314 E 107th Court, now featuring a $5,000 price improvement. This well-maintained bi-level sits on an expansive ~9,100 sq ft lot with NO HOA, allowing room for RV, camper, or toy parking.
The home offers 3 bedrooms and 2 bathrooms with a flexible layout. The lower level provides space that can easily be converted into a fourth bedroom while still allowing for a comfortable living area. A designated laundry area and 2-car garage add everyday convenience.
Recent updates include a new furnace and A/C (2023), new electrical panel (2026), and newer appliances including a dishwasher, electric stove, and range hood (2025). The roof will be replaced prior to closing, providing added peace of mind. Additional upgrades include a pergola and Trex decking. Sewer line has been cleaned with no issues.
The spacious backyard borders a wildlife refuge, offering privacy and open views. Three storage sheds, raised garden beds, and included outdoor furniture make this home ideal for entertaining and family gatherings. Walking distance to trails, open space, and Carpenter Recreation Center & Park.
Sold for $480,000
$480,000
4314 E 107th Court, Thornton, CO 80233
3beds
1,720sqft
Single Family Residence
Built in 1980
9,198 Square Feet Lot
$470,200 Zestimate®
$279/sqft
$2,703 Estimated rent
Home value
$470,200
$442,000 - $503,000
$2,703/mo
Zestimate® history
Owner options
List your home for rent
$2,703/mo
Rent Zestimate®
Find your next renter with Zillow Rental Manager. Plus, with online applications, you can quickly screen prospective tenants – for free.
$2,703/mo
Rent Zestimate®
Refinance and save
$2,818/mo
Est. payment
Refinancing to a lower rate could help reduce your monthly payments and save thousands over the life of the loan.
$2,818/mo
Est. payment
Explore your selling options
Work with a Zillow partner agent
Leverage their expertise and Zillow's premium Showcase listings to get your home seen by more buyers.
Get startedList with your own agent
Get your home in front of millions of buyers by listing it on Zillow.
Learn how to do itSell it yourself
Take full control of how buyers see your home on Zillow by listing For Sale by Owner (FSBO).
List your homeWhat's special
Zillow last checked:
Listing updated:
Listed by:
Krystal Sanchez 720-725-1211 kacostacasas@gmail.com,
Keller Williams Preferred Realty
Bought with:
Drake Gilchrist, 100096722
LoKation
Source: REcolorado as distributed by MLS GRID,MLS#: 9523286
Facts & features
Interior
Bedrooms & bathrooms
- Bedrooms: 3
- Bathrooms: 2
- Full bathrooms: 2
Bedroom
- Description: Primary Bedroom With Ensuite Bathroom
- Level: Upper
Bedroom
- Level: Upper
Bedroom
- Level: Upper
Bathroom
- Description: Both Bathrooms Were Renovated. Walk In Shower
- Features: En Suite Bathroom
- Level: Upper
Bathroom
- Description: Renovated Bathroom.
- Features: Primary Suite
- Level: Upper
Family room
- Description: Basement Is Being Used As An Additional Bedroom. Buyer Are Able To Make A 4th Bedroom And Still Have A Living Area.
- Level: Lower
Heating
- Forced Air
Cooling
- Central Air
Appliances
- Included: Dishwasher, Disposal, Dryer, Oven, Refrigerator, Washer
Features
- Flooring: Carpet, Laminate
- Basement: Finished
- Number of fireplaces: 1
- Fireplace features: Basement
- Common walls with other units/homes: No Common Walls
Interior area
- Total structure area: 1,720
- Total interior livable area: 1,720 sqft
- Finished area above ground: 1,720
- Finished area below ground: 0
Property
Parking
- Total spaces: 2
- Parking features: Concrete, Storage
- Attached garage spaces: 2
Features
- Levels: Multi/Split
- Patio & porch: Deck
- Exterior features: Garden
- Fencing: Full
Lot
- Size: 9,198 Square Feet
- Features: Borders Public Land, Cul-De-Sac, Near Public Transit, Open Space
Details
- Parcel number: R0074533
- Special conditions: Standard
Construction
Type & style
- Home type: SingleFamily
- Property subtype: Single Family Residence
Materials
- Frame
- Foundation: Block
- Roof: Unknown
Condition
- Year built: 1980
Utilities & green energy
- Sewer: Public Sewer
- Water: Public
- Utilities for property: Cable Available, Electricity Connected
Community & HOA
Community
- Security: Carbon Monoxide Detector(s), Smoke Detector(s), Video Doorbell
- Subdivision: Wyndemere
HOA
- Has HOA: No
Location
- Region: Thornton
Financial & listing details
- Price per square foot: $279/sqft
- Tax assessed value: $459,000
- Annual tax amount: $3,117
- Date on market: 1/9/2026
- Listing terms: 1031 Exchange,Cash,Conventional,FHA,VA Loan
- Exclusions: Sellers Personal Property, Cabinets In Garage, Curtain Rods And Drapes, Refrigerator In The Garage
- Ownership: Individual
- Electric utility on property: Yes
- Road surface type: Paved
Price history
| Date | Event | Price |
|---|---|---|
| 3/13/2026 | Sold | $480,000-2.8%$279/sqft |
Source:  REcolorado as distributed by MLS GRID #9523286 Report a problem REcolorado as distributed by MLS GRID #9523286 Report a problem | ||
| 2/15/2026 | Pending sale | $494,000$287/sqft |
Source: REcolorado as distributed by MLS GRID #9523286 Report a problem | ||
| 2/9/2026 | Price change | $494,000-1%$287/sqft |
Source: REcolorado as distributed by MLS GRID #9523286 Report a problem | ||
| 1/24/2026 | Listed for sale | $499,000$290/sqft |
Source: REcolorado as distributed by MLS GRID #9523286 Report a problem | ||
| 1/12/2026 | Pending sale | $499,000$290/sqft |
Source: REcolorado as distributed by MLS GRID #9523286 Report a problem | ||
| 1/9/2026 | Listed for sale | $499,000+169.7%$290/sqft |
Source: REcolorado as distributed by MLS GRID #9523286 Report a problem | ||
| 2/13/2004 | Sold | $185,000+32.1%$108/sqft |
Source: Public Record Report a problem | ||
| 7/29/1998 | Sold | $140,000$81/sqft |
Source: Public Record Report a problem | ||
Public tax history
| Year | Property taxes | Tax assessment |
|---|---|---|
| 2025 | $3,117 +1% | $28,690 -15.2% |
| 2024 | $3,085 +17.7% | $33,830 |
| 2023 | $2,621 -3.2% | $33,830 +42.2% |
| 2022 | $2,709 | $23,790 -2.8% |
| 2021 | -- | $24,480 +2.1% |
| 2020 | $2,665 | $23,970 -0.2% |
| 2019 | $2,665 +21.3% | $24,010 +25.8% |
| 2018 | $2,197 | $19,090 |
| 2017 | $2,197 | $19,090 +19.5% |
| 2016 | -- | $15,970 |
| 2015 | $1,716 | $15,970 +18.3% |
| 2014 | -- | $13,500 |
| 2013 | -- | $13,500 +0.1% |
| 2012 | -- | $13,490 |
| 2011 | -- | $13,490 -1.7% |
| 2010 | -- | $13,720 |
| 2009 | -- | $13,720 -13.4% |
| 2008 | -- | $15,840 |
| 2007 | -- | $15,840 -2.6% |
| 2006 | -- | $16,260 |
| 2005 | -- | $16,260 +9.9% |
| 2004 | -- | $14,790 |
| 2003 | $1,370 +2.2% | $14,790 +10.5% |
| 2002 | $1,340 +5.9% | $13,380 +11.6% |
| 2001 | $1,266 | $11,990 |
| 2000 | -- | $11,990 |
Find assessor info on the county website
Neighborhood: Wyndemere
Nearby homes
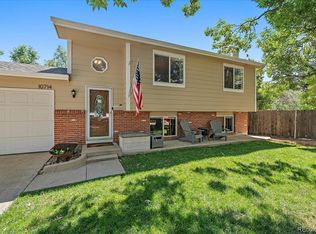
- $490,0004 bd2 ba1.7k sqft10714 Birch Ct, Thornton, CO 80233Sold
- $435,0003 bd2 ba1.7k sqft4310 E 107th Ct, Thornton, CO 80233Sold

- $522,9003 bd2 ba1.7k sqft4213 E 106th Pl, Thornton, CO 80233Off Market
- $585,6004 bd4 ba2.2k sqft4209 E 106th Pl, Thornton, CO 80233Off Market
- $505,3004 bd2 ba2.1k sqft10716 Birch Ct, Thornton, CO 80233Off Market
- $519,9003 bd3 ba1.7k sqft4306 E 107th Ct, Thornton, CO 80233Off Market
- $675,0005 bd4 ba3.7k sqft4205 E 106th Pl, Thornton, CO 80233Sold
- $619,1004 bd3 ba3.7k sqft4217 E 106th Pl, Thornton, CO 80233Off Market
Nearby schools
GreatSchools rating
- 4/10Riverdale Elementary SchoolGrades: PK-5Distance: 0.5 mi
- 3/10Shadow Ridge Middle SchoolGrades: 6-8Distance: 2.4 mi
- 2/10Thornton High SchoolGrades: 9-12Distance: 2.8 mi
Schools provided by the listing agent
- Elementary: Riverdale
- Middle: Shadow Ridge
- High: Thornton
- District: Adams 12 5 Star Schl
Source: REcolorado as distributed by MLS GRID. This data may not be complete. We recommend contacting the local school district to confirm school assignments for this home.
Get a cash offer in 3 minutes
Find out how much your home could sell for in as little as 3 minutes with a no-obligation cash offer.
Estimated market value
$470,200
Get a cash offer in 3 minutes
Find out how much your home could sell for in as little as 3 minutes with a no-obligation cash offer.
Estimated market value
$470,200
- Colorado
- Adams County
- Thornton
- 80233
- Wyndemere
- 4314 E 107th Court
Nearby cities
Nearby neighborhoods
Nearby zip codes
Other Thornton Topics
