Skip main navigation
Off market
  • $358,100

    4314 E Hayhurst St, Tucson, AZ 85712

    4beds
    2baths
    1,504sqft
    SingleFamily
    Built in 1956
    7,840 Square Feet Lot
    $358,100 Zestimate®
    $238/sqft
    $1,911 Estimated rent

    Home value

    $358,100

    $340,000 - $376,000

    $1,911/mo

    Zestimate® history
    Loading
    Loading...

    Owner options

    List your home for rent

    $1,911/mo

    Rent Zestimate®

    Find your next renter with Zillow Rental Manager. Plus, with online applications, you can quickly screen prospective tenants – for free.

    Learn more

    $1,911/mo

    Rent Zestimate®

    Refinance and save

    $2,123/mo

    Est. payment

    Refinancing to a lower rate could help reduce your monthly payments and save thousands over the life of the loan.

    See today's rates

    $2,123/mo

    Est. payment

    Explore your selling options

    Work with a Zillow partner agent

    Leverage their expertise and Zillow's premium Showcase listings to get your home seen by more buyers.

    Get started

    List with your own agent

    Get your home in front of millions of buyers by listing it on Zillow.

    Learn how to do it

    Sell it yourself

    Take full control of how buyers see your home on Zillow by listing For Sale by Owner (FSBO).

    List your home

    What's special

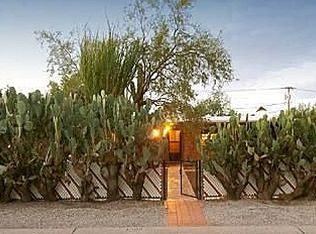
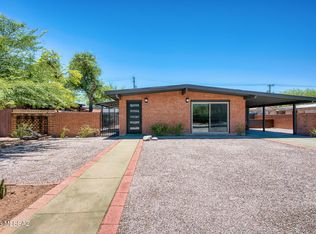
    Home located in established neighborhood and conveniently located near shopping, restaurants, entertainment and public transportation. Minutes from downtown & U of A. Recently remodeled, home features open floor plan, cool fresh paint throughout, carpet in bedrooms and wood laminate throughout common areas, granite countertops in kitchen, lots of cabinet space in kitchen, bathrooms have tile shower/tub walls, spacious bedrooms, white wood blinds, inviting fire place in great room, cold A/C , spacious backyard. From dinning are you witness mountain views. A must see to appreciate.

    This property is off market, which means it's not currently listed for sale or rent on Zillow. This may be different from what's available on other websites or public sources.
    Facts & features

    Interior

    Bedrooms & bathrooms
    • Bedrooms: 4
    • Bathrooms: 2
    Heating
    • Forced air, Gas
    Cooling
    • Central
    Appliances
    • Included: Dishwasher, Dryer, Range / Oven, Refrigerator, Washer
    • Laundry: In Unit
    Features
    • Flooring: Carpet, Laminate
    • Has fireplace: Yes
    Interior area
    • Total interior livable area: 1,504 sqft

    Property

    Parking
    • Parking features: Carport
    Features
    • Exterior features: Brick
    • Has view: Yes
    • View description: Mountain
    Lot
    • Size: 7,840 sqft
    Details
    • Parcel number: 110052550

    Construction

    Type & style
    • Home type: SingleFamily
    Materials
    • Roof: Built-up
    Condition
    • Year built: 1956

    Community & neighborhood

    Location
    • Region: Tucson

    Other

    Other facts
    • Appliances \ Appliances \ Gas Range
    • Appliances \ Appliances \ Gas Water Heater
    • Appliances \ Gas Water Heater
    • ArchitecturalStyle \ Ranch
    • AvailabilityDate \ 2020-01-06
    • Bathrooms \ RoomMasterBathroomFeatures \ Shower Only/Master
    • Cats Allowed
    • Community Features \ CommunityFeatures \ Paved Street
    • CommunityFeatures \ Paved Street
    • ConstructionMaterials \ Burnt Adobe
    • CoolingYN \ true
    • CoveredSpaces \ 0.00
    • Driveway and Sidewalk \ RoadSurfaceType \ Paved
    • Electric \ TEP
    • Elementary School: Whitmore
    • EntryLevel \ 1
    • Flooring: Laminate
    • Furnished \ Unfurnished
    • Gas \ Natural
    • Heating and Cooling \ CoolingYN \ true
    • Heating and Cooling \ HeatingYN \ true
    • Heating system: Forced Air
    • Heating system: Forced Air - Gas
    • Heating system: Natural Gas
    • Heating: Gas
    • HeatingYN \ true
    • High School: Catalina
    • InteriorFeatures \ Breakfast Bar
    • InteriorFeatures \ Double Sink
    • InteriorFeatures \ Great Room
    • InteriorFeatures \ Kitchen Island
    • InteriorFeatures \ Storage
    • Kitchen \ RoomKitchenFeatures \ Appliance Color / White
    • Kitchen \ RoomKitchenFeatures \ Oven / gas
    • Laundry: In Unit
    • LaundryFeatures \ Laundry Closet
    • LeaseTerm \ 12 Months
    • LotSizeSource \ Other
    • MLS Listing ID: 22000472
    • MLS Name: MLSSAZ ZDDP (MLSSAZ ZDDP)
    • Materials \ WindowFeatures \ Double Pane Windows
    • Materials \ WindowFeatures \ Window Coverings
    • Middle School: Doolen
    • MlsStatus \ Active
    • Other Building Features \ PetsAllowed \ Yes
    • Other Exterior Features \ Fencing \ Block
    • Other Exterior Features \ Fencing \ Chain Link
    • Other Interior Features \ EntryLevel \ 1
    • Other Interior Features \ FireplaceFeatures \ Living Room
    • Other Interior Features \ FireplaceFeatures \ Wood Burning
    • Other Interior Features \ FireplaceYN \ true
    • Other Interior Features \ FireplacesTotal \ 1.00
    • Other Interior Features \ Furnished \ Unfurnished
    • Other Interior Features \ InteriorFeatures \ Breakfast Bar
    • Other Interior Features \ InteriorFeatures \ Ceiling Fan(s)
    • Other Interior Features \ InteriorFeatures \ Dining in LR/GR
    • Other Interior Features \ InteriorFeatures \ Double Sink
    • Other Interior Features \ InteriorFeatures \ Great Room
    • Other Interior Features \ InteriorFeatures \ Kitchen Island
    • Other Interior Features \ InteriorFeatures \ Storage
    • Other Interior Features \ LaundryFeatures \ Laundry Closet
    • Other Rooms \ RoomDiningRoomFeatures \ Area
    • Other \ AvailabilityDate \ 2020-01-06
    • Other \ Zoning \ R1
    • ParkingFeatures \ Parking Pad
    • PetsAllowed \ Yes
    • PublicSurveyRange \ 14.00
    • RoadSurfaceType \ Paved
    • Roof Type: Built Up
    • RoomBathroomFeatures \ Shower & Tub/Hall
    • RoomBathroomFeatures \ Shower & Tub\Hall
    • RoomBathroomFeatures \ Shower Only/Master
    • RoomBathroomFeatures \ Shower Only\Master
    • RoomKitchenFeatures \ Appliance Color \ White
    • RoomKitchenFeatures \ Oven \ gas
    • RoomMasterBathroomFeatures \ Shower Only\Master
    • Safety \ SecurityFeatures \ Smoke Detector(s)
    • School District: TUSD
    • SecurityFeatures \ Smoke Detector(s)
    • Sewer \ Connected
    • Small Dogs Allowed
    • Sources \ LotSizeSource \ Other
    • Taxes \ PublicSurveyRange \ 14.00
    • Type and Style \ ArchitecturalStyle \ Ranch
    • Utilities \ Electric \ TEP
    • Utilities \ Gas \ Natural
    • Utilities \ Sewer Connected
    • Utilities \ Sewer \ Connected
    • Utilities \ Utilities \ Natural Gas Available
    • Utilities \ Utilities \ Sewer Connected
    • Utilities \ WaterSource \ Public
    • Vegetation \ Low Care
    • Vegetation \ Shrubs
    • Vegetation \ Trees
    • View
    • View Type \ ViewYN \ true
    • View Type: Mountain(s)
    • ViewYN \ true
    • WaterSource \ Public
    • WindowFeatures \ Window Coverings
    • Yard \ Vegetation \ Low Care
    • Yard \ Vegetation \ Shrubs
    • Yard \ Vegetation \ Trees
    • Zoning \ R1

    Price history

    DateEventPrice
    6/3/2022Pending sale$335,000-2.9%$223/sqft
    Source: MLS of Southern Arizona #22208192 Report a problem
    5/26/2022Sold$345,000+9.5%$229/sqft
    Source: MLS of Southern Arizona #22208192 Report a problem
    10/17/2021Listing removed$315,000$209/sqft
    Source: MLS of Southern Arizona #22121084 Report a problem
    8/16/2021Listed for sale$315,000+117.2%$209/sqft
    Source: MLS of Southern Arizona #22121084 Report a problem
    1/30/2020Listing removed$1,600$1/sqft
    Source: Manova Realty LLC #22000472 Report a problem
    1/6/2020Listed for rent$1,600+77.8%$1/sqft
    Source: Manova Realty LLC #22000472 Report a problem
    6/29/2018Sold$145,000+13.7%$96/sqft
    Source: Public Record Report a problem
    2/29/2016Sold$127,500+15.9%$85/sqft
    Source: MLS of Southern Arizona #21600761 Report a problem
    12/18/2013Listing removed$900$1/sqft
    Source: McElwain Company, Inc. #21325904 Report a problem
    10/25/2013Price change$900-7.7%$1/sqft
    Source: McElwain Company, Inc. #21325904 Report a problem
    9/27/2013Listed for rent$975+2.6%$1/sqft
    Source: McElwain Company, Inc. #21325904 Report a problem
    8/7/2011Listing removed$950$1/sqft
    Source: McElwain Company, Inc. #21117544 Report a problem
    6/29/2011Listed for rent$950$1/sqft
    Source: McElwain Company, Inc. #21117544 Report a problem
    9/9/1999Sold$110,000$73/sqft
    Source: Public Record Report a problem

    Public tax history

    YearProperty taxesTax assessment
    2025$1,966 -6.7%$25,169 -4.8%
    2024$2,106 -0.5%$26,442 +19.4%
    2023$2,117 +0.6%$22,142 +27.7%
    2022$2,104 +3.1%$17,339 +5.8%
    2021$2,040 +1.3%$16,392 +4.8%
    2020$2,014 $15,640 +7.3%
    2019$2,014 +21.6%$14,576 +22.4%
    2018$1,657 +4.8%$11,907
    2017$1,581 -16.4%$11,907 +5%
    2016$1,891 +3.2%$11,340 +5%
    2015$1,832 $10,800
    2014-- --
    2013-- $124,130
    2012-- --
    2011-- --
    2010-- --
    2009-- --
    2007-- --
    2006-- --
    2005-- --
    2004-- --
    2003-- --
    2002-- --
    2001$1,005 -1.6%--
    2000$1,022 --

    Find assessor info on the county website

    Neighborhood: Vista Del Monte

    Nearby schools

    GreatSchools rating
    Schools provided by the listing agent
    • Elementary: Whitmore
    • High: Catalina

    Source: The MLS. This data may not be complete. We recommend contacting the local school district to confirm school assignments for this home.

    Get a cash offer in 3 minutes
    Find out how much your home could sell for in as little as 3 minutes with a no-obligation cash offer.
    Estimated market value
    $358,100
    Get a cash offer in 3 minutes
    Find out how much your home could sell for in as little as 3 minutes with a no-obligation cash offer.
    Estimated market value
    $358,100