Skip main navigation
Closed
  • $710,000

    4314 Elliott Way, Smyrna, GA 30082

    5beds
    3,776sqft
    Single Family Residence
    Built in 2013
    4,791 Square Feet Lot
    $703,800 Zestimate®
    $188/sqft
    $4,517 Estimated rent

    Home value

    $703,800

    $647,000 - $760,000

    $4,517/mo

    Zestimate® history
    Loading
    Loading...

    Owner options

    List your home for rent

    $4,517/mo

    Rent Zestimate®

    Find your next renter with Zillow Rental Manager. Plus, with online applications, you can quickly screen prospective tenants – for free.

    Learn more

    $4,517/mo

    Rent Zestimate®

    Refinance and save

    $7,406/mo

    Est. payment

    Refinancing to a lower rate could help reduce your monthly payments and save thousands over the life of the loan.

    See today's rates

    $7,406/mo

    Est. payment

    Explore your selling options

    Work with a Zillow partner agent

    Leverage their expertise and Zillow's premium Showcase listings to get your home seen by more buyers.

    Get started

    List with your own agent

    Get your home in front of millions of buyers by listing it on Zillow.

    Learn how to do it

    Sell it yourself

    Take full control of how buyers see your home on Zillow by listing For Sale by Owner (FSBO).

    List your home

    What's special

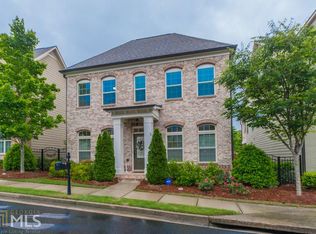
    Welcome to 4314 Elliott, a stunning home filled with luxurious upgrades, nestled in one of Smyrna's most sought-after communities. With charming tree-lined streets, sidewalks, and a community pool, this neighborhood is perfect for those who enjoy a vibrant and connected lifestyle. Conveniently located near major interstates, Cumberland Mall, The Battery, and more, this home offers the ideal balance of tranquility and accessibility. The stately brick front and professional landscaping create a warm and inviting curb appeal. Inside, you'll be greeted by rich hardwood floors that flow seamlessly throughout the main level. The heart of this home is the gourmet kitchen, featuring a stunning granite island, perfect for cooking, gathering, and entertaining. The open floor plan connects the kitchen to the spacious family room, where a cozy fireplace and soaring ceilings set the stage for comfortable living. Thoughtful upgrades abound, including built-in shelving, a butler's pantry, and custom closets in every bedroom, laundry room, and pantry, ensuring ample storage for everything you need. Upstairs, you'll find four spacious bedrooms and three full bathrooms, including a huge main bedroom suite with a large sitting area and its own private screened porch. The secondary bedrooms are generously sized, and the convenient second-floor laundry room makes life even easier. The third floor is the ultimate bonus space-a large loft with a full bathroom that can serve as a fifth bedroom, playroom, homeschool space, or media room. Built-in speakers on the first and third floors add a touch of luxury for music or movie lovers. Step outside to the private fully fenced courtyard, where high-end pavers create a beautiful and low-maintenance outdoor living area. It's the perfect spot for entertaining or relaxing, with plenty of space for both play and leisure. The landscaping is maintained by the HOA, ensuring a worry-free lifestyle. Don't miss this incredible home-it's everything you've been looking for and more! Schedule your showing today to experience all the charm and upgrades this property has to offer.

    Zillow last checked:

    Listing updated:

    Listed by:

    Leah Robinson-Christian 404-490-0630,

    Engel & Völkers Atlanta

    Bought with:

    Emily Freeman, 337775

    Keller Williams Realty

    Source: GAMLS,MLS#: 10452893MLS Logo

    Facts & features

    Interior

    Bedrooms & bathrooms
    • Bedrooms: 5
    • Bathrooms: 5
    • Full bathrooms: 4
    • 1/2 bathrooms: 1
    Rooms
    • Room types: Bonus Room, Family Room, Laundry, Loft
    Kitchen
    • Features: Breakfast Area, Breakfast Bar, Kitchen Island, Solid Surface Counters, Walk-in Pantry
    Heating
    • Central, Forced Air, Natural Gas, Zoned
    Cooling
    • Ceiling Fan(s), Central Air, Electric, Zoned
    Appliances
    • Included: Dishwasher, Disposal, Double Oven, Dryer, Gas Water Heater, Microwave, Refrigerator, Washer
    • Laundry: In Hall
    Features
    • Double Vanity, Other, Separate Shower, Soaking Tub, Walk-In Closet(s), Wet Bar
    • Flooring: Carpet, Hardwood, Tile
    • Windows: Double Pane Windows, Window Treatments
    • Basement: None
    • Number of fireplaces: 1
    • Fireplace features: Family Room, Gas Log
    • Common walls with other units/homes: No Common Walls
    Interior area
    • Total structure area: 3,776
    • Total interior livable area: 3,776 sqft
    • Finished area above ground: 3,776
    • Finished area below ground: 0

    Property

    Parking
    • Total spaces: 2
    • Parking features: Garage, Garage Door Opener, Kitchen Level, Side/Rear Entrance
    • Has garage: Yes
    Features
    • Levels: Three Or More
    • Stories: 3
    • Patio & porch: Deck, Patio
    • Exterior features: Other
    • Fencing: Fenced,Privacy
    • Waterfront features: No Dock Or Boathouse
    • Body of water: None
    Lot
    • Size: 4,791 Square Feet
    • Features: Level, Other, Private
    Details
    • Parcel number: 17040401900

    Construction

    Type & style
    • Home type: SingleFamily
    • Architectural style: Brick Front,Traditional
    • Property subtype: Single Family Residence
    Materials
    • Brick, Concrete
    • Foundation: Slab
    • Roof: Composition
    Condition
    • Resale
    • New construction: No
    • Year built: 2013

    Utilities & green energy

    • Sewer: Public Sewer
    • Water: Public
    • Utilities for property: Cable Available, Electricity Available, Natural Gas Available, Phone Available, Sewer Available, Underground Utilities, Water Available

    Community & HOA

    Community
    • Features: Clubhouse, Gated, Playground, Pool, Sidewalks, Street Lights, Walk To Schools, Near Shopping
    • Security: Carbon Monoxide Detector(s), Gated Community, Security System, Smoke Detector(s)
    • Subdivision: Woodbridge Crossing
    HOA
    • Has HOA: Yes
    • Services included: Maintenance Grounds
    • HOA fee: $3,000 annually
    Location
    • Region: Smyrna

    Financial & listing details

    • Price per square foot: $188/sqft
    • Tax assessed value: $622,340
    • Annual tax amount: $6,761
    • Date on market: 2/5/2025
    • Cumulative days on market: 26 days
    • Listing agreement: Exclusive Right To Sell
    • Listing terms: 1031 Exchange,Assumable,Cash,Conventional,FHA,VA Loan
    • Electric utility on property: Yes

    Price history

    DateEventPrice
    3/14/2025Sold$710,000-0.7%$188/sqft
    Source: GAMLS #10452893 Report a problem
    3/3/2025Pending sale$715,000$189/sqft
    Source: GAMLS #10452893 Report a problem
    2/5/2025Listed for sale$715,000+37.5%$189/sqft
    Source: GAMLS #10452893 Report a problem
    9/8/2021Sold$520,000+4%$138/sqft
    Source: Public Record Report a problem
    7/28/2021Pending sale$500,000$132/sqft
    Source: GAMLS #9019880 Report a problem
    7/28/2021Contingent$500,000$132/sqft
    Source: GAMLS #9019880 Report a problem
    7/22/2021Listed for sale$500,000+33.8%$132/sqft
    Source: FMLS GA #6918827 Report a problem
    4/15/2013Sold$373,696$99/sqft
    Source: FMLS GA #5100100 Report a problem

    Public tax history

    YearProperty taxesTax assessment
    2024$6,761 $248,936
    2023$6,761 +31.7%$248,936 +32.7%
    2022$5,134 +27.4%$187,644 +13%
    2021$4,029 $166,036
    2020$4,029 $166,036
    2019$4,029 $166,036
    2018$4,029 $166,036 +7.5%
    2017$4,029 +11.9%$154,456
    2016$3,599 +8.9%$154,456 +14.4%
    2015$3,305 -0.9%$135,060
    2014$3,337 +377.1%$135,060 +419.5%
    2013$699 $26,000
    Find assessor info on the county website

    Neighborhood: 30082

    Nearby schools

    GreatSchools rating
    Schools provided by the listing agent
    • Elementary: Nickajack
    • Middle: Griffin
    • High: Campbell

    Source: GAMLS. This data may not be complete. We recommend contacting the local school district to confirm school assignments for this home.

    Get a cash offer in 3 minutes
    Find out how much your home could sell for in as little as 3 minutes with a no-obligation cash offer.
    Estimated market value
    $703,800
    Get a cash offer in 3 minutes
    Find out how much your home could sell for in as little as 3 minutes with a no-obligation cash offer.
    Estimated market value
    $703,800