Own a Piece of History: Legendary Builder’s Personal Masterpiece Tucked on nearly two acres, this stunning single-family home was handcrafted by as his own private retreat. Completely refurbished and updated with Extensive upgrades—gleaming quartz countertops, fresh LVL floors throughout, brand-new custom cabinetry, and that timeless stained woodwork we couldn’t bear to touch. Step onto the gracious wrap-around front porch, circle up the driveway, and feel the warmth of the wood-burning fireplace inside. Outside? A pristine gunite pool with elegant circle stairway, plus a massive forty-by-forty bus barn—perfect for toys,workshops, or just bragging rights. Easily converted to a mother in law wing Every detail screams quality: top-to-bottom reno, mature land, privacy, and that rare “built-by-the-best” pedigree. Pictures don’t lie—this one’s a gem.
Pending
Price cut: $99K (7/20)
$650,000
4314 Garner Pl, Bartlett, TN 38135
4beds
3,934sqft
Single Family Residence
Built in 1990
1.89 Acres Lot
$624,900 Zestimate®
$165/sqft
$-- HOA
What's special
Massive forty-by-forty bus barnWood-burning fireplace insideGracious wrap-around front porchMature landTimeless stained woodworkNearly two acresGleaming quartz countertops
- 104 days
- 61
- 1
Zillow last checked:
Listing updated:
Listed by:
Sharleen D Sundin,
Groome & Co. 901-465-7172
Source: MAAR,MLS#: 10223672
Facts & features
Interior
Bedrooms & bathrooms
- Bedrooms: 4
- Bathrooms: 3
- Full bathrooms: 3
Rooms
- Room types: Sun Room, Entry Hall, Attic
Primary bedroom
- Features: Walk-In Closet(s)
- Level: First
Bedroom 2
- Features: Private Full Bath, Shared Bath
- Level: First
Bedroom 3
- Features: Walk-In Closet(s), Shared Bath
- Level: Second
Bedroom 4
- Features: Walk-In Closet(s), Shared Bath
- Level: Second
Primary bathroom
- Features: Separate Shower, Full Bath
Dining room
- Features: Separate Dining Room
Kitchen
- Features: Updated/Renovated Kitchen, Eat-in Kitchen, Breakfast Bar, Separate Breakfast Room, Kitchen Island
Living room
- Features: Great Room
Heating
- Central, Dual System
Cooling
- Central Air, Ceiling Fan(s)
Appliances
- Included: Range/Oven
- Laundry: Laundry Room
Features
- 1 or More BR Down, Primary Down, Split Bedroom Plan, Renovated Bathroom, Luxury Primary Bath, Double Vanity Bath, Separate Tub & Shower, Full Bath Down, High Ceilings, Two Story Foyer, Walk-In Closet(s), Dining Room, Den/Great Room, Kitchen, Primary Bedroom, 2nd Bedroom, 2 or More Baths, Laundry Room, Sun Room, Breakfast Room, 3rd Bedroom, 4th or More Bedrooms, 1 Bath, Square Feet Source: Appraisal
- Flooring: Wood Laminate Floors, Tile
- Doors: Storm Door(s)
- Attic: Walk-In
- Number of fireplaces: 1
- Fireplace features: Masonry, In Den/Great Room, Ash Cleanout
Interior area
- Total interior livable area: 3,934 sqft
Video & virtual tour
Property
Parking
- Total spaces: 2
- Parking features: Driveway/Pad, Circular Driveway, Workshop in Garage, Garage Faces Side
- Has garage: Yes
- Covered spaces: 2
- Has uncovered spaces: Yes
Features
- Stories: 1.4
- Patio & porch: Porch, Patio
- Exterior features: Storage
- Has private pool: Yes
- Pool features: In Ground
- Fencing: Brick or Stone Fence
Lot
- Size: 1.89 Acres
- Dimensions: 1.89
- Features: Some Trees, Level
Details
- Additional structures: Storage, Workshop
- Parcel number: B0148M A00004
Construction
Type & style
- Home type: SingleFamily
- Architectural style: Traditional
- Property subtype: Single Family Residence
Materials
- Brick Veneer
- Foundation: Slab
- Roof: Composition Shingles
Condition
- New construction: No
- Year built: 1990
Utilities & green energy
- Sewer: Public Sewer
- Water: Public
Community & HOA
Community
- Subdivision: Summertree
Location
- Region: Bartlett
Financial & listing details
- Price per square foot: $165/sqft
- Tax assessed value: $500,400
- Annual tax amount: $5,442
- Price range: $650K - $650K
- Date on market: 6/10/2026
- Cumulative days on market: 103 days
- Listing terms: Conventional,FHA,VA Loan
Estimated market value
$624,900
$594,000 - $656,000
$3,518/mo
Price history
| Date | Event | Price |
|---|---|---|
| 8/2/2026 | Pending sale | $650,000$165/sqft |
Source:  MAAR #10223672 Report a problem MAAR #10223672 Report a problem | ||
| 7/20/2026 | Price change | $650,000-13.2%$165/sqft |
Source: MAAR #10223672 Report a problem | ||
| 6/10/2026 | Listed for sale | $749,000$190/sqft |
Source: MAAR #10223672 Report a problem | ||
| 4/23/2026 | Listing removed | $749,000$190/sqft |
Source: MAAR #10218653 Report a problem | ||
| 4/15/2026 | Price change | $749,000-16.4%$190/sqft |
Source: MAAR #10218653 Report a problem | ||
| 4/7/2026 | Listed for sale | $895,950$228/sqft |
Source: MAAR #10218653 Report a problem | ||
Public tax history
| Year | Property taxes | Tax assessment |
|---|---|---|
| 2025 | $5,442 +5.5% | $125,100 +24.2% |
| 2024 | $5,157 | $100,725 |
| 2023 | $5,157 | $100,725 |
| 2022 | -- | $100,725 |
| 2021 | -- | $100,725 +14.4% |
| 2020 | $1,611 | $88,025 |
| 2019 | $1,611 -54.8% | $88,025 |
| 2018 | $3,565 -31.8% | $88,025 |
| 2017 | $5,229 +351.4% | $88,025 +23.1% |
| 2016 | $1,158 -8.1% | $71,500 |
| 2014 | $1,261 | $71,500 -14.4% |
| 2013 | -- | $83,525 +15.2% |
| 2012 | -- | $72,500 -14.3% |
| 2011 | -- | $84,625 |
| 2010 | -- | $84,625 |
| 2009 | -- | $84,625 +6% |
| 2008 | -- | $79,850 |
| 2007 | -- | $79,850 |
| 2006 | -- | $79,850 |
| 2005 | -- | $79,850 +0.3% |
| 2004 | -- | $79,600 |
| 2003 | -- | $79,600 |
| 2002 | -- | $79,600 |
| 2001 | -- | $79,600 +18.9% |
| 2000 | -- | $66,975 |
Find assessor info on the county website
Monthly payment
Est. payment
Payment breakdown
Explore the cost of this home by adjusting the details. Changes won't be saved.Climate risks
Neighborhood: 38135

Similar homes
- $595,0005 bd3 ba3.2k sqft5061 Eagles Nest Ln, Arlington, TN 38002For Sale
 MLS ID #10228709, Jonathan S Loveless, Crye-Leike, Inc., REALTORS. MAAR
 - $569,0005 bd3 ba3.2k sqft4684 Kings Forest Dr, Bartlett, TN 38135For Sale
 MLS ID #10224889, Jason Wallace, Keller Williams Realty. MAAR
 - $499,9005 bd4 ba3.9k sqft3748 Old Brownsville Rd, Bartlett, TN 38135For Sale
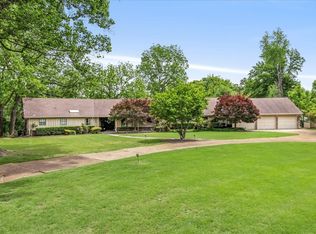 MLS ID #10220772, Debra P Timbs, Crye-Leike, Inc., REALTORS. MAAR
 - $674,0004 bd4 ba4.5k sqft25 Lancaster Dr, Arlington, TN 38002For Sale
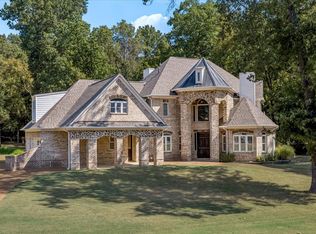 MLS ID #10230209, Carrie McCaskill Smith, Fayette Realty, LLC. MAAR
 - $415,0005 bd4 ba3.4k sqft6424 Hawks Call Ln, Bartlett, TN 38135For Sale
 MLS ID #3502748, Katy McAlexander. RealTracs MLS as distributed by MLS GRID
 - $649,9003 bd4 ba3.4k sqft2125 W Glenalden Dr, Germantown, TN 38139For SaleMLS ID #3545258, Chasity Blackburn. RealTracs MLS as distributed by MLS GRID
