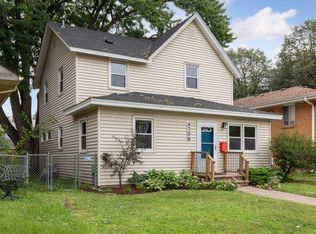
Built in 1939 and lovingly cared for by just four owners in over nearly nine decades. This delightful 1.5 story home exudes charm & character while offering modern updates and a floor plan with bonus space to make uniquely your own. Lush perennial gardens, fenced backyard, and a 12x12 concrete patio perfect for relaxing or entertaining outdoors. The front deck made of composite materials is a low-maintenance entryway to greet you every day.
Just inside, you’ll notice the gleaming refinished hardwood flooring and arched doorways to both the dining room and the living room. The living room offers a beautiful Barrel-vaulted ceiling, light filled picture window offering view of the lovely flowering Crab apple tree in the front garden, a custom built-in bookshelf nook and striking wood burning fireplace and oak hardwood flooring. The dining room offers stylish lighting - Perfect for hosting gatherings with family and friends. The kitchen features stainless steel appliances, white wood cabinets and tiled stainless-steel backsplash – it’s been updated for everyday use, offering a fresh, clean, and functional space. Also on the main level is the updated bathroom, the spacious primary bedroom and smaller bedroom currently being used as the home office.
Upstairs, find a extra large bedroom with spacious walk-through closet. This space could make a fantastic owner’s suite with plenty of space for a full bath. In the lower level, is one of the most spacious family rooms you’ll come across at this price-point! The possibilities are endless! Bring your ideas for future bedroom, bath, gym or office. The space is here and you won’t be disappointed. The unfinished area is equally generous with abundant storage and plenty of space to work.
Enjoy modern upgrades like a tank-less water heater (2019), a newer furnace (2022), central air (2020), and a smart thermostat for added convenience and energy efficiency and comfort. Additionally, the new washer and dryer (2024). With its well-maintained bones, stylish updates, and charming vintage details, this home offers an incredible opportunity for its next owners to move in and enjoy for years to come.
Closed
$500,000
4314 Grand Ave S, Minneapolis, MN 55409
3beds
2,746sqft
Single Family
Built in 1939
5,227 Square Feet Lot
$500,300 Zestimate®
$182/sqft
$2,421 Estimated rent
Home value
$500,300
$455,000 - $545,000
$2,421/mo
Zestimate® history
Owner options
List your home for rent
$2,421/mo
Rent Zestimate®
Find your next renter with Zillow Rental Manager. Plus, with online applications, you can quickly screen prospective tenants – for free.
$2,421/mo
Rent Zestimate®
Refinance and save
$3,409/mo
Est. payment
Refinancing to a lower rate could help reduce your monthly payments and save thousands over the life of the loan.
$3,409/mo
Est. payment
Explore your selling options
Work with a Zillow partner agent
Leverage their expertise and Zillow's premium Showcase listings to get your home seen by more buyers.
Get startedList with your own agent
Get your home in front of millions of buyers by listing it on Zillow.
Learn how to do itSell it yourself
Take full control of how buyers see your home on Zillow by listing For Sale by Owner (FSBO).
List your homeWhat's special
Zillow last checked:
Listing updated:
Listed by:
Stacie L Hunt Vickerman 612-685-0282,
Maple Lane Realty LLC,
Mark A Vickerman 612-290-1340
Bought with:
Jason L Burgoon
Keller Williams Premier Realty Lake Minnetonka
Source: NorthstarMLS as distributed by MLS GRID,MLS#: 6706377
Facts & features
Interior
Bedrooms & bathrooms
- Bedrooms: 3
- Bathrooms: 1
- 3/4 bathrooms: 1
Bedroom
- Level: Main
- Area: 180 Square Feet
- Dimensions: 12x15
Bedroom 2
- Level: Main
- Area: 121 Square Feet
- Dimensions: 11x11
Bedroom 3
- Level: Upper
- Area: 465 Square Feet
- Dimensions: 31x15
Deck
- Level: Main
- Area: 144 Square Feet
- Dimensions: 8x18
Dining room
- Level: Main
- Area: 156 Square Feet
- Dimensions: 12x13
Exercise room
- Level: Lower
- Area: 170 Square Feet
- Dimensions: 10x17
Family room
- Level: Lower
- Area: 280 Square Feet
- Dimensions: 20x14
Kitchen
- Level: Main
- Area: 120 Square Feet
- Dimensions: 15x8
Laundry
- Level: Lower
- Area: 216 Square Feet
- Dimensions: 12x18
Living room
- Level: Main
- Area: 221 Square Feet
- Dimensions: 13x17
Patio
- Level: Main
- Area: 12 Square Feet
- Dimensions: 12x1
Storage
- Level: Lower
- Area: 36 Square Feet
- Dimensions: 4x9
Utility room
- Level: Lower
- Area: 216 Square Feet
- Dimensions: 12x18
Heating
- Forced Air
Cooling
- Central Air, Window Unit(s)
Appliances
- Included: Air-To-Air Exchanger, Dishwasher, Dryer, Electronic Air Filter, Exhaust Fan, Humidifier, Range, Refrigerator, Stainless Steel Appliance(s), Tankless Water Heater, Washer
- Laundry: Lower Level
Features
- Basement: Drainage System,Finished,Full,Partially Finished
- Number of fireplaces: 1
- Fireplace features: Living Room, Wood Burning
Interior area
- Total structure area: 2,746
- Total interior livable area: 2,746 sqft
- Finished area above ground: 1,642
- Finished area below ground: 525
Property
Parking
- Total spaces: 1
- Parking features: Detached Garage, Asphalt
- Garage spaces: 1
- Details: Garage Dimensions (12x22), Garage Door Height (6), Garage Door Width (9)
Accessibility
- Accessibility features: None
Features
- Levels: One and One Half
- Stories: 1.5
- Patio & porch: Deck, Patio
- Pool features: None
- Fencing: Chain Link
Lot
- Size: 5,227 Square Feet
- Dimensions: 40 x 131
- Features: Tree Coverage - Light
Details
- Foundation area: 1104
- Parcel number: 1002824320180
- Zoning description: Residential-Single Family
Construction
Type & style
- Home type: SingleFamily
- Property subtype: Single Family
Materials
- Block
- Roof: Age Over 8 Years,Asphalt
Condition
- New construction: No
- Year built: 1939
Utilities & green energy
- Electric: 100 Amp Service
- Gas: Natural Gas
- Sewer: City Sewer/Connected
- Water: City Water/Connected
Community & HOA
Community
- Subdivision: Marsh & Bartletts 1st Add
HOA
- Has HOA: No
Location
- Region: Minneapolis
Financial & listing details
- Price per square foot: $182/sqft
- Tax assessed value: $492,700
- Annual tax amount: $6,402
- Date on market: 4/21/2025
Price history
| Date | Event | Price |
|---|---|---|
| 5/8/2025 | Sold | $500,000+5.3%$182/sqft |
Source:  NorthstarMLS as distributed by MLS GRID #6706377 Report a problem NorthstarMLS as distributed by MLS GRID #6706377 Report a problem | ||
| 4/25/2025 | Pending sale | $475,000$173/sqft |
Source: NorthstarMLS as distributed by MLS GRID #6706377 Report a problem | ||
Public tax history
| Year | Property taxes | Tax assessment |
|---|---|---|
| 2026 | $7,156 +5.3% | $492,700 +5.6% |
| 2025 | $6,793 +10.6% | $466,400 +6.7% |
| 2024 | $6,142 +3.7% | $437,000 -0.7% |
| 2023 | $5,921 +13.6% | $440,000 +5% |
| 2022 | $5,214 +9.2% | $419,000 +10.6% |
| 2021 | $4,773 -7.7% | $379,000 +5% |
| 2020 | $5,173 +8.4% | $361,000 |
| 2019 | $4,773 -7.7% | $361,000 +4.9% |
| 2018 | $5,173 +11.9% | $344,000 +14.7% |
| 2017 | $4,623 +3.1% | $300,000 +11.9% |
| 2016 | $4,483 +9.8% | $268,000 |
| 2015 | $4,082 -4.8% | $268,000 +7% |
| 2014 | $4,287 +0.2% | $250,500 |
| 2013 | $4,278 -0.1% | $250,500 -2.3% |
| 2012 | $4,284 +3.2% | $256,500 |
| 2011 | $4,152 +10.8% | $256,500 -3.4% |
| 2010 | $3,745 -1.3% | $265,500 |
| 2009 | $3,794 +18.8% | $265,500 +12.8% |
| 2006 | $3,192 +10.9% | $235,400 +15% |
| 2005 | $2,879 +8.7% | $204,700 +15% |
| 2004 | $2,650 +12.3% | $178,000 +11.9% |
| 2002 | $2,359 -54.7% | $159,000 |
| 2001 | $5,208 | -- |
Find assessor info on the county website
Neighborhood: Kingfield
Nearby homes
- $461,0003 bd2 ba2.2k sqft4318 Grand Ave S, Minneapolis, MN 55409Off Market
- $410,8003 bd2 ba1.7k sqft4310 Grand Ave S, Minneapolis, MN 55409Off Market
- $456,2004 bd2 ba2.5k sqft4322 Grand Ave S, Minneapolis, MN 55409Off Market
- $415,0004 bd2 ba1.8k sqft4306 Grand Ave S, Minneapolis, MN 55409Sold
- $--2 bd2 ba950 sqft4300 Grand Ave S, Minneapolis, MN 55409Off Market
- $--1 bd1 ba650 sqft4300 Grand Ave S #7, Minneapolis, MN 55409Off Market
- $--1 bd1 ba650 sqft4300 Grand Ave S APT 3, Minneapolis, MN 55409Off Market
- $--1 bd1 ba650 sqft4300 Grand Ave S APT 2, Minneapolis, MN 55409Off Market
Nearby schools
GreatSchools rating
- 8/10Washburn Senior High SchoolGrades: 9-12Distance: 0.8 mi
- 7/10Justice Page Middle SchoolGrades: 6-8Distance: 0.8 mi
Get a cash offer in 3 minutes
Find out how much your home could sell for in as little as 3 minutes with a no-obligation cash offer.
Estimated market value
$500,300
Get a cash offer in 3 minutes
Find out how much your home could sell for in as little as 3 minutes with a no-obligation cash offer.
Estimated market value
$500,300
- Minnesota
- Hennepin County
- Minneapolis
- 55409
- Kingfield
- 4314 Grand Ave S
