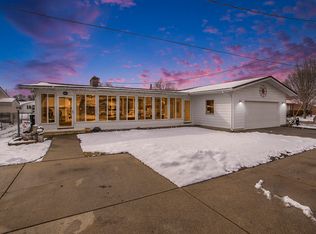
This beautiful 3 bed/2 full bath Gun Lake home has had NUMEROUS updates in the last 12 months! New kitchen update, new master ensuite' with walk in closet, new water softner, new paint, flooring and lights in several rooms, new irragation system and landscape refresh, furnace upgraded, new siding (almost finished) upgraded boat lift to 6,500lb, (included in the sale, a $12,000 value) new gas fireplace new doors and trim and so much more!! This beautiful home is on one of the most coveted wide/deep channels on Gun Lake, only 3 homes down from the main body of the lake and no bridge to go under! And NO association! Enjoy the 3 season room, great for also sleeping additional guests! Newer Trex decking with a gazebo and new hot tub! Rare 1200 sq ft basement for storage! 100% move in ready with nothng to do but enjoy lake life! Well built solid home! Call today for a private tour or attend one of open house
Sold
$663,500
4314 Harmony Dr, Shelbyville, MI 49344
3beds
1,610sqft
Single Family Residence
Built in 1995
5,227 Square Feet Lot
$672,900 Zestimate®
$412/sqft
$1,947 Estimated rent
Home value
$672,900
Estimated sales range
Not available
$1,947/mo
Zestimate® history
Owner options
List your home for rent
$1,947/mo
Rent Zestimate®
Find your next renter with Zillow Rental Manager. Plus, with online applications, you can quickly screen prospective tenants – for free.
$1,947/mo
Rent Zestimate®
Refinance and save
$4,190/mo
Est. payment
Refinancing to a lower rate could help reduce your monthly payments and save thousands over the life of the loan.
$4,190/mo
Est. payment
Explore your selling options
Work with a Zillow partner agent
Leverage their expertise and Zillow's premium Showcase listings to get your home seen by more buyers.
Get startedList with your own agent
Get your home in front of millions of buyers by listing it on Zillow.
Learn how to do itSell it yourself
Take full control of how buyers see your home on Zillow by listing For Sale by Owner (FSBO).
List your homeWhat's special
New gas fireplaceNew hot tubNew doors and trimFurnace upgraded
Zillow last checked:
Listing updated:
Listed by:
Laurie Ann Zwiers 616-836-4120,
City2Shore Real Estate
Bought with:
Laura L Featherston, 6506046903
Greenridge Realty (Summit)
Source: MichRIC,MLS#: 26011352
Facts & features
Interior
Bedrooms & bathrooms
- Bedrooms: 3
- Bathrooms: 2
- Full bathrooms: 2
- Main level bedrooms: 3
Heating
- Forced Air
Cooling
- Central Air
Appliances
- Included: Dishwasher, Disposal, Dryer, Microwave, Range, Refrigerator, Washer, Water Softener Owned
- Laundry: Main Level
Features
- Ceiling Fan(s), Eat-in Kitchen, Pantry
- Flooring: Carpet, Laminate
- Windows: Insulated Windows, Window Treatments
- Basement: Other
- Number of fireplaces: 1
- Fireplace features: Gas Log, Living Room
Interior area
- Total structure area: 1,610
- Total interior livable area: 1,610 sqft
- Finished area below ground: 0
Property
Parking
- Total spaces: 2
- Parking features: Garage Faces Front, Garage Door Opener, Attached
- Garage spaces: 2
Features
- Stories: 1
- Has spa: Yes
- Spa features: Hot Tub Spa
- On waterfront: Yes
- Waterfront features: Channel, Lake
- Body of water: Gun Lake
Lot
- Size: 5,227 Square Feet
- Dimensions: 70 x 75
- Features: Level, Recreational, Sidewalk, Cul-De-Sac, Ground Cover, Shrubs/Hedges
Details
- Parcel number: 1110500110
Construction
Type & style
- Home type: SingleFamily
- Architectural style: Ranch
- Property subtype: Single Family Residence
Materials
- Vinyl Siding
- Roof: Composition,Shingle
Condition
- New construction: No
- Year built: 1995
Utilities & green energy
- Sewer: Public Sewer
- Water: Well
- Utilities for property: Natural Gas Connected, Cable Connected
Community & HOA
Location
- Region: Shelbyville
Financial & listing details
- Price per square foot: $412/sqft
- Tax assessed value: $155,788
- Annual tax amount: $3,784
- Date on market: 3/23/2026
- Listing terms: Cash,FHA,VA Loan,Conventional
- Road surface type: Paved
Price history
| Date | Event | Price |
|---|---|---|
| 5/8/2026 | Sold | $663,500-1.7%$412/sqft |
Source:  MichRIC #26011352 Report a problem MichRIC #26011352 Report a problem | ||
| 4/14/2026 | Pending sale | $674,900$419/sqft |
Source: MichRIC #26011352 Report a problem | ||
| 4/2/2026 | Price change | $674,900-0.7%$419/sqft |
Source: MichRIC #26011352 Report a problem | ||
| 3/23/2026 | Listed for sale | $679,900+26.6%$422/sqft |
Source: MichRIC #26011352 Report a problem | ||
| 5/7/2025 | Sold | $537,000-1.4%$334/sqft |
Source: Public Record Report a problem | ||
| 3/22/2025 | Pending sale | $544,900$338/sqft |
Source: MichRIC #25004661 Report a problem | ||
| 3/11/2025 | Price change | $544,900-0.9%$338/sqft |
Source: MichRIC #25004661 Report a problem | ||
| 2/25/2025 | Price change | $549,900-6%$342/sqft |
Source: MichRIC #25004661 Report a problem | ||
| 2/7/2025 | Listed for sale | $585,000+132.6%$363/sqft |
Source: MichRIC #25004661 Report a problem | ||
| 9/22/2016 | Sold | $251,500-1.3%$156/sqft |
Source: Public Record Report a problem | ||
| 7/7/2016 | Price change | $254,900-4.5%$158/sqft |
Source: Chuck Jaqua, REALTOR, Inc. #16017366 Report a problem | ||
| 6/1/2016 | Price change | $267,000-4.3%$166/sqft |
Source: Chuck Jaqua, REALTOR, Inc. #16017366 Report a problem | ||
| 4/19/2016 | Listed for sale | $279,000+11.6%$173/sqft |
Source: Chuck Jaqua, REALTOR, Inc. #16017366 Report a problem | ||
| 8/1/2005 | Sold | $250,000$155/sqft |
Source: Public Record Report a problem | ||
Public tax history
| Year | Property taxes | Tax assessment |
|---|---|---|
| 2025 | -- | $254,600 +4% |
| 2024 | -- | $244,700 +18.6% |
| 2023 | -- | $206,400 +19.8% |
| 2022 | -- | $172,300 +14.1% |
| 2021 | -- | $151,000 |
| 2020 | -- | $151,000 +10.3% |
| 2019 | $2,919 | $136,900 +13.4% |
| 2018 | $2,919 | $120,700 |
| 2017 | -- | $120,700 +24.4% |
| 2016 | -- | $97,000 -2.5% |
| 2015 | -- | $99,500 |
| 2014 | -- | $99,500 +1.2% |
| 2012 | -- | $98,300 -0.9% |
| 2011 | -- | $99,200 -4.2% |
| 2010 | -- | $103,500 -7.4% |
| 2009 | -- | $111,800 -8.5% |
| 2008 | -- | $122,200 +1% |
| 2007 | -- | $121,000 +5% |
| 2006 | -- | $115,200 -2.7% |
| 2005 | -- | $118,400 |
| 2004 | -- | $118,400 +28.1% |
| 2003 | -- | $92,400 |
Find assessor info on the county website
Neighborhood: 49344
Nearby homes
- $403,1003 bd2 ba1.2k sqft4308 Harmony Dr, Shelbyville, MI 49344Off Market
- $410,6002 bd2 ba1.1k sqft4320 Harmony Dr, Shelbyville, MI 49344Off Market
- $533,7003 bd2 ba1.6k sqft4300 Harmony Dr, Shelbyville, MI 49344Off Market
- $431,3001 bd1 ba1.6k sqft4331 Lynden Rd, Shelbyville, MI 49344Off Market
- $575,0001 bd1 ba1.3k sqft4311 Harmony Dr, Shelbyville, MI 49344Sold
- $626,6002 bd1 ba1.6k sqft4315 Harmony Dr, Shelbyville, MI 49344Off Market
- $389,9001 bd1 ba1.2k sqft4329 Lynden Rd, Shelbyville, MI 49344Off Market
- $350,0003 bd1 ba1.2k sqft4357 Lynden Rd, Shelbyville, MI 49344Sold
Nearby schools
GreatSchools rating
- 6/10Delton-Kellogg Middle SchoolGrades: 5-8Distance: 8.7 mi
- 8/10Delton-Kellogg High SchoolGrades: 9-12Distance: 8.8 mi
- 5/10Delton Kellogg Elem. SchoolGrades: PK-4Distance: 8.8 mi
Get a cash offer in 3 minutes
Find out how much your home could sell for in as little as 3 minutes with a no-obligation cash offer.
Estimated market value
$672,900
Get a cash offer in 3 minutes
Find out how much your home could sell for in as little as 3 minutes with a no-obligation cash offer.
Estimated market value
$672,900
- Michigan
- Barry County
- Shelbyville
- 49344
- 4314 Harmony Dr
Nearby cities
Nearby zip codes
Other Shelbyville Topics
