Skip main navigation
Off market
  • $911,400

    4314 Matthews Ln, Kensington, MD 20895

    3beds
    1,764sqft
    SingleFamily
    Built in 1948
    6,098 Square Feet Lot
    $911,400 Zestimate®
    $517/sqft
    $3,353 Estimated rent

    Home value

    $911,400

    $866,000 - $966,000

    $3,353/mo

    Zestimate® history
    Loading
    Loading...

    Owner options

    List your home for rent

    $3,353/mo

    Rent Zestimate®

    Find your next renter with Zillow Rental Manager. Plus, with online applications, you can quickly screen prospective tenants – for free.

    Learn more

    $3,353/mo

    Rent Zestimate®

    Refinance and save

    $5,520/mo

    Est. payment

    Refinancing to a lower rate could help reduce your monthly payments and save thousands over the life of the loan.

    See today's rates

    $5,520/mo

    Est. payment

    Explore your selling options

    Work with a Zillow partner agent

    Leverage their expertise and Zillow's premium Showcase listings to get your home seen by more buyers.

    Get started

    List with your own agent

    Get your home in front of millions of buyers by listing it on Zillow.

    Learn how to do it

    Sell it yourself

    Take full control of how buyers see your home on Zillow by listing For Sale by Owner (FSBO).

    List your home

    What's special

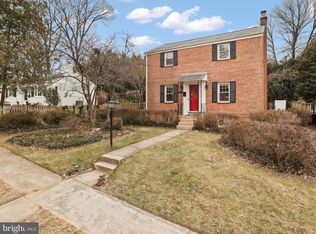
    Pride of Ownership shines throughout this property! A Classic Colonial situated on a great lot in the desirable Kensington Estates neighborhood. Thoughtful improvements and features make this home perfect for relaxing, extensive entertaining, and peaceful daily living. The main level features hardwood floors in the Living Room, Dining Room and stairs. Custom paint, Plantation Shutters, and woodwork compliment the Classic Corner china cabinet. The tastefully designed Kitchen includes a gas Thermador range and hood, Sub-Zero refrigerator, and Farmhouse sink. Upstairs the Owners' Suite features a beautiful custom-designed headboard with side tables, shelving, a window seat bench, and tall dressers, and a walk-in closet. Two bright and sunny secondary bedrooms are located on this level, and the shared full bath. Enjoy the Lower Level Recreation Room with its own Bar equipped with Refrigerator/Freezer. This area is finished with a beautiful stone tile floor, recessed lighting, and bamboo window blinds. Also on this level is a half bath, storage, laundry and a work bench. A spacious screened porch adds relaxing and entertaining space - plenty of room for large dining and seating areas, this porch overlooks the artistically landscaped private backyard. Several seating areas, a stone waterfall, and an outdoor kitchen make this backyard a multi-season oasis! Built-in gas grill, smoker, storage drawers, and drink cooler add to ease of hosting memorable times. Other thoughtful features include a Gardeners' potting station ,deer fence, and storage. The Owners attention to detail and design includes a new roof with extra wide gutters, tank-less water heater, French drains, and replaced windows. Enjoy the charm of Kensington's Antique Row shops, train station, Farmers' Market, Libraries, shops and eateries. Walk to the Cedarbrook Pool and Rock Creek Trail. Easy access to transportation - Ride On and MARC train. Close to NIH, Walter Reed Medical Center, Strathmore Hall Arts Center, and Grosvenor Metro. Highly rated neighborhood schools. A MUST SEE!!! Please observe all COVID 19 guidelines - only three people in the house at a time, wear masks, use hand sanitizer, and avoid touching surfaces - thank you.

    This property is off market, which means it's not currently listed for sale or rent on Zillow. This may be different from what's available on other websites or public sources.
    Facts & features

    Interior

    Bedrooms & bathrooms
    • Bedrooms: 3
    • Bathrooms: 2
    • Full bathrooms: 1
    • 1/2 bathrooms: 1
    Heating
    • Forced air
    Cooling
    • Central
    Features
    • Flooring: Carpet, Hardwood
    • Basement: Finished
    • Has fireplace: Yes
    Interior area
    • Total interior livable area: 1,764 sqft
    • Finished area below ground: 294

    Property

    Features
    • Exterior features: Brick
    • Pool features: Community
    Lot
    • Size: 6,098 Square Feet
    Details
    • Parcel number: 1301204260
    • Special conditions: Standard

    Construction

    Type & style
    • Home type: SingleFamily
    • Architectural style: Conventional
    Materials
    • brick
    • Roof: Other
    Condition
    • Year built: 1948

    Community & HOA

    Location
    • Region: Kensington

    Financial & listing details

    • Price per square foot: $517/sqft
    • Tax assessed value: $774,767
    • Annual tax amount: $9,639

    Price history

    DateEventPrice
    1/6/2021Sold$769,000$436/sqft
    Source: Public Record Report a problem
    11/18/2020Pending sale$769,000$436/sqft
    Source: Long & Foster Real Estate, Inc. #MDMC732780 Report a problem
    11/12/2020Listed for sale$769,000+156.3%$436/sqft
    Source: Long & Foster Real Estate, Inc. #MDMC732780 Report a problem
    9/12/2005Sold$300,000$170/sqft
    Source: Public Record Report a problem

    Public tax history

    YearProperty taxesTax assessment
    2025$9,639 +18.1%$774,767 +9.3%
    2024$8,162 +7%$709,000 +7.1%
    2023$7,630 +12.3%$662,233 +7.6%
    2022$6,792 +8.3%$615,467 +8.2%
    2021$6,270 +1.9%$568,700 +1.9%
    2020$6,155 +4%$557,967 +4%
    2019$5,916 -0.2%$536,500
    2018$5,927 -0.6%$536,500 +2.2%
    2017$5,963 +10.5%$524,733 +2.3%
    2016$5,394 $512,967 +2.3%
    2015$5,394 $501,200
    2014$5,394 $501,200
    2013-- $501,200 -4.9%
    2012-- $526,900
    2011-- $526,900
    2010-- $526,900 -10.6%
    2009-- $589,270 +14.3%
    2008-- $515,360 +16.7%
    2007-- $441,450 +20.1%
    2006-- $367,540 +14.3%
    2005-- $321,672 +16.6%
    2004-- $275,806 +19.9%
    2003-- $229,940 +4.6%
    2002-- $219,840
    2001-- $219,840
    Find assessor info on the county website

    Neighborhood: South Kensington

    Nearby schools

    GreatSchools rating
    Schools provided by the listing agent
    • Elementary: KENSINGTON PARKWOOD
    • Middle: NORTH BETHESDA
    • High: WALTER JOHNSON
    • District: MONTGOMERY COUNTY PUBLIC SCHOOLS

    Source: The MLS. This data may not be complete. We recommend contacting the local school district to confirm school assignments for this home.

    Get a cash offer in 3 minutes
    Find out how much your home could sell for in as little as 3 minutes with a no-obligation cash offer.
    Estimated market value
    $911,400
    Get a cash offer in 3 minutes
    Find out how much your home could sell for in as little as 3 minutes with a no-obligation cash offer.
    Estimated market value
    $911,400