Skip main navigation
Closed
  • $341,000

    4314 McLeod St NE, Columbia Heights, MN 55421

    3beds
    1,700sqft
    Single Family
    Built in 1955
    0.31 Acres Lot
    $341,000 Zestimate®
    $201/sqft
    $2,391 Estimated rent

    Home value

    $341,000

    $321,000 - $361,000

    $2,391/mo

    Zestimate® history
    Loading
    Loading...

    Owner options

    List your home for rent

    $2,391/mo

    Rent Zestimate®

    Find your next renter with Zillow Rental Manager. Plus, with online applications, you can quickly screen prospective tenants – for free.

    Learn more

    $2,391/mo

    Rent Zestimate®

    Refinance and save

    $2,080/mo

    Est. payment

    Refinancing to a lower rate could help reduce your monthly payments and save thousands over the life of the loan.

    See today's rates

    $2,080/mo

    Est. payment

    Explore your selling options

    Work with a Zillow partner agent

    Leverage their expertise and Zillow's premium Showcase listings to get your home seen by more buyers.

    Get started

    List with your own agent

    Get your home in front of millions of buyers by listing it on Zillow.

    Learn how to do it

    Sell it yourself

    Take full control of how buyers see your home on Zillow by listing For Sale by Owner (FSBO).

    List your home

    What's special

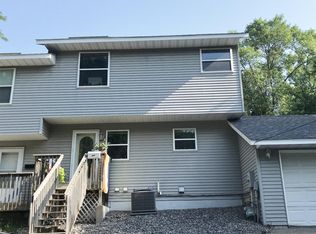
    Lovingly maintained by these owners for over 35 years, this cherished home in Columbia Heights' Reservoir Hills neighborhood sits on an exceptional .31 acre lot, a rare find that offers space, privacy, and endless potential. The grounds are a true highlight featuring a serviceberry tree, crabapple tree, and Honeycrisp apple tree alongside plentiful room to garden around the already established perennial gardens, making it a dream for anyone with a green thumb. Inside, the lower level offers cozy comfort with a fireplace, 3/4 bathroom with sauna, and a walkout directly to the backyard, perfect for entertaining or simply enjoying the outdoors. An attached garage and dedicated basement workshop round out this home's impressive functionality, giving hobbyists and DIYers everything they need right at home. Nestled just five miles north of downtown Minneapolis, the location couldn't be more convenient. Columbia Heights combines the amenities of the city with the more relaxed pace of the suburbs, and this home puts you right in the heart of it all. Central Avenue offers everything from international grocers to popular local eateries to the historic Heights Theatre. The city's extensive park system, including nearby Keyes and Silver Lake Parks, provides year-round recreation, while easy access to the metro means you're never far from anything you need. Parks, restaurants, and coffee shops are plentiful, making this a community that truly has it all.

    Zillow last checked:

    Listing updated:

    Listed by:

    Katrina Dewit 612-381-7194,

    Compass

    Bought with:

    Katrina Dewit

    Compass

    Source: NorthstarMLS as distributed by MLS GRID,MLS#: 7066124MLS Logo

    Facts & features

    Interior

    Bedrooms & bathrooms
    • Bedrooms: 3
    • Bathrooms: 2
    • Full bathrooms: 1
    • 3/4 bathrooms: 1
    Bedroom
    • Level: Main
    • Area: 143 Square Feet
    • Dimensions: 13x11
    Bedroom 2
    • Level: Main
    • Area: 99 Square Feet
    • Dimensions: 9x11
    Bedroom 3
    • Level: Main
    • Area: 99 Square Feet
    • Dimensions: 9x11
    Deck
    • Level: Main
    • Area: 372 Square Feet
    • Dimensions: 31x12
    Dining room
    • Level: Main
    • Area: 88 Square Feet
    • Dimensions: 8x11
    Family room
    • Level: Basement
    • Area: 462 Square Feet
    • Dimensions: 21x22
    Flex room
    • Level: Basement
    • Area: 140 Square Feet
    • Dimensions: 14x10
    Kitchen
    • Level: Main
    • Area: 121 Square Feet
    • Dimensions: 11x11
    Living room
    • Level: Main
    • Area: 220 Square Feet
    • Dimensions: 20x11
    Sauna
    • Level: Basement
    • Area: 36 Square Feet
    • Dimensions: 6x6
    Heating
    • Forced Air
    Cooling
    • Central Air
    Appliances
    • Included: Dishwasher, Dryer, Range, Refrigerator, Washer
    • Laundry: In Basement, In Kitchen, Lower Level, Main Level
    Features
    • Basement: Daylight,Finished,Walk-Out Access
    • Number of fireplaces: 1
    • Fireplace features: Family Room, Wood Burning
    Interior area
    • Total structure area: 2,024
    • Total interior livable area: 1,700 sqft
    • Finished area above ground: 1,012
    • Finished area below ground: 688

    Property

    Parking
    • Total spaces: 1
    • Parking features: Attached
    • Attached garage spaces: 1
    Accessibility
    • Accessibility features: No Stairs Internal
    Features
    • Levels: One
    • Stories: 1
    • Patio & porch: Deck
    • Fencing: Chain Link
    Lot
    • Size: 0.31 Acres
    • Dimensions: 192 x 69
    • Features: Near Public Transit, Tree Coverage - Medium
    Details
    • Additional structures: Storage Shed
    • Foundation area: 1012
    • Parcel number: 363024210146
    • Zoning description: Residential-Single Family

    Construction

    Type & style
    • Home type: SingleFamily
    • Property subtype: Single Family
    Materials
    • Roof: Age Over 8 Years,Architectural Shingle
    Condition
    • New construction: No
    • Year built: 1955

    Utilities & green energy

    • Electric: Circuit Breakers
    • Gas: Natural Gas
    • Sewer: City Sewer/Connected
    • Water: City Water/Connected

    Community & HOA

    Community
    • Subdivision: Reservoir Hills
    HOA
    • Has HOA: No
    Location
    • Region: Columbia Heights

    Financial & listing details

    • Price per square foot: $201/sqft
    • Tax assessed value: $301,300
    • Annual tax amount: $4,455
    • Date on market: 6/3/2026
    • Cumulative days on market: 7 days

    Price history

    DateEventPrice
    6/30/2026Sold$341,000+4.9%$201/sqft
    Source: NorthstarMLS as distributed by MLS GRID #7066124 Report a problem
    6/11/2026Pending sale$325,000$191/sqft
    Source: NorthstarMLS as distributed by MLS GRID #7066124 Report a problem
    6/3/2026Listed for sale$325,000+243.9%$191/sqft
    Source: NorthstarMLS as distributed by MLS GRID #7066124 Report a problem
    9/14/1992Sold$94,500$56/sqft
    Source: Agent Provided Report a problem

    Public tax history

    YearProperty taxesTax assessment
    2025$4,024 +12.1%$281,867 +3.6%
    2024$3,590 +12.1%$271,948 +4.3%
    2023$3,203 +10.7%$260,766 -4.4%
    2022$2,893 -1.3%$272,756 +30.2%
    2021$2,930 +5%$209,536 -2.4%
    2019$2,790 +6.4%$214,600 +8.7%
    2018$2,623 +3.5%$197,500 +7.7%
    2017$2,534 +12.4%$183,400 +19.2%
    2016$2,254 +2.3%$153,900
    2015$2,204 +5.1%$153,900 +18.8%
    2014$2,096 +4.2%$129,600
    2013$2,012 -3.5%--
    2012$2,087 -1.7%--
    2011$2,122 -6.8%--
    2010$2,278 +14.5%--
    2008$1,990 +1.6%--
    2007$1,959 +1.7%--
    2006$1,926 +19.8%--
    2005$1,608 +12.8%--
    2004$1,426 +17%--
    2003$1,219 -7%--
    2002$1,310 -1%--
    2001$1,323 --
    Find assessor info on the county website

    Neighborhood: 55421

    Nearby schools

    GreatSchools rating
    Get a cash offer in 3 minutes
    Find out how much your home could sell for in as little as 3 minutes with a no-obligation cash offer.
    Estimated market value
    $341,000
    Get a cash offer in 3 minutes
    Find out how much your home could sell for in as little as 3 minutes with a no-obligation cash offer.
    Estimated market value
    $341,000