Welcome to 4314 Mount Davis Way in the established Mason Lakes community! This spacious two-story home offers 4 bedrooms, 2.5 bathrooms, and a versatile floor plan designed for everyday living and entertaining. The primary suite is conveniently located downstairs, while secondary bedrooms and a large game room are upstairs, providing plenty of space for family and guests.
The home also features a thoughtfully converted garage space that includes an additional bedroom and full bathroom. While not included in the official bedroom or bathroom count, this flexible area offers endless possibilities as a guest suite, home office, hobby room, or multigenerational living space and can be easily removed if desired.
Enjoy generous living areas, a functional layout, and a convenient Katy location with easy access to shopping, dining, schools, and major commuter routes. This home combines space, flexibility, and value, making it a wonderful opportunity for a variety of lifestyles.
For sale
Price cut: $10K (9/30)
$265,000
4314 Mount Davis Way, Katy, TX 77449
4beds
2,455sqft
Single Family Residence
Built in 2007
7,753 Square Feet Lot
$263,700 Zestimate®
$108/sqft
$35/mo HOA
What's special
- 80 days
- 597
- 87
Zillow last checked:
Listing updated:
Listed by:
Kelly Clifton-Martinez TREC #0774882 832-641-4004,
Key 2 Texas Realty,
Katy Rabbitt
Source: HAR,MLS#: 75954610
Facts & features
Interior
Bedrooms & bathrooms
- Bedrooms: 4
- Bathrooms: 3
- Full bathrooms: 2
- 1/2 bathrooms: 1
Primary bedroom
- Level: First
- Area: 227.5
- Dimensions: 13'x17'6"
Bedroom
- Level: Second
- Dimensions: 13'13'5"
Bedroom
- Level: Second
- Dimensions: 13'13'5"
Bedroom
- Level: Second
- Area: 174.42
- Dimensions: 13'x13'5"
Breakfast
- Level: First
- Area: 108
- Dimensions: 8'x13'6"
Dining room
- Level: First
- Area: 169
- Dimensions: 13'x13'
Game room
- Level: Second
- Area: 252
- Dimensions: 21'x12'x7"
Living room
- Level: First
- Area: 294.25
- Dimensions: 16'6"x17'10"
Heating
- Natural Gas
Cooling
- Electric
Appliances
- Included: Disposal, Microwave, Dishwasher
Features
- 3 Bedrooms Up, Primary Bed - 1st Floor
- Number of fireplaces: 1
Interior area
- Total structure area: 2,455
- Total interior livable area: 2,455 sqft
Property
Parking
- Total spaces: 2
- Parking features: Attached
- Attached garage spaces: 2
Features
- Stories: 2
Lot
- Size: 7,753 Square Feet
- Features: Subdivided, 0 Up To 1/4 Acre
Details
- Parcel number: 1259740030010
Construction
Type & style
- Home type: SingleFamily
- Architectural style: Traditional
- Property subtype: Single Family Residence
Materials
- Brick, Wood Siding
- Foundation: Slab
- Roof: Composition
Condition
- New construction: No
- Year built: 2007
Utilities & green energy
- Water: Water District
Community & HOA
Community
- Subdivision: Mason Lakes
HOA
- Has HOA: Yes
- Amenities included: Jogging Path, Playground
- HOA fee: $420 annually
Location
- Region: Katy
Financial & listing details
- Price per square foot: $108/sqft
- Tax assessed value: $333,040
- Annual tax amount: $8,359
- Date on market: 7/18/2026
- Listing terms: Cash,Conventional,FHA
- Road surface type: Concrete
Estimated market value
$263,700
$251,000 - $277,000
$2,206/mo
Price history
| Date | Event | Price |
|---|---|---|
| 9/30/2026 | Price change | $265,000-3.6%$108/sqft |
Source:  HAR #75954610 Report a problem HAR #75954610 Report a problem | ||
| 9/23/2026 | Pending sale | $275,000$112/sqft |
Source: HAR #75954610 Report a problem | ||
| 9/11/2026 | Price change | $275,000-3.5%$112/sqft |
Source: HAR #75954610 Report a problem | ||
| 8/14/2026 | Price change | $285,000-4.7%$116/sqft |
Source: HAR #75954610 Report a problem | ||
| 7/18/2026 | Price change | $299,000-6.6%$122/sqft |
Source: HAR #75954610 Report a problem | ||
| 6/30/2026 | Price change | $320,000-3%$130/sqft |
Source: HAR #40678401 Report a problem | ||
| 6/12/2026 | Listed for sale | $330,000+74.1%$134/sqft |
Source: HAR #40678401 Report a problem | ||
| 10/10/2018 | Listing removed | $189,500$77/sqft |
Source: Sun-Teq #60955197 Report a problem | ||
| 9/8/2018 | Pending sale | $189,500$77/sqft |
Source: Sun-Teq #60955197 Report a problem | ||
| 9/8/2018 | Price change | $189,500-5.2%$77/sqft |
Source: Sun-Teq #60955197 Report a problem | ||
| 8/24/2018 | Price change | $199,900-4.3%$81/sqft |
Source: Sun-Teq #60955197 Report a problem | ||
| 8/14/2018 | Price change | $208,900-5%$85/sqft |
Source: Sun-Teq #60955197 Report a problem | ||
| 8/10/2018 | Listed for sale | $219,900$90/sqft |
Source: Sun-Teq #60955197 Report a problem | ||
Public tax history
| Year | Property taxes | Tax assessment |
|---|---|---|
| 2025 | $3,949 -10.9% | $333,040 -1.6% |
| 2024 | $4,432 +9.3% | $338,324 -1% |
| 2023 | $4,053 -14.6% | $341,890 +15.6% |
| 2022 | $4,745 | $295,791 +26.8% |
| 2021 | -- | $233,279 +23.1% |
| 2020 | $3,889 -3.2% | $189,500 |
| 2019 | $4,017 +51.9% | $189,500 -2.7% |
| 2018 | $2,643 | $194,794 |
| 2017 | $2,643 +0.4% | $194,794 |
| 2016 | $2,634 -3.5% | $194,794 +8.6% |
| 2015 | $2,728 | $179,414 +29.2% |
| 2014 | $2,728 | $138,864 +4.7% |
| 2013 | -- | $132,580 +11.2% |
| 2012 | -- | $119,252 |
| 2011 | -- | $119,252 |
| 2010 | -- | $119,252 |
| 2009 | -- | $119,252 |
Find assessor info on the county website
Monthly payment
Est. payment
Payment breakdown
Explore the cost of this home by adjusting the details. Changes won't be saved.Climate risks
Neighborhood: 77449
Nearby schools
Schools provided by the listing agent
- Elementary: Golbow Elementary School
- Middle: Mcdonald Junior High School
- High: Paetow High School
Source: HAR. This data may not be complete. We recommend contacting the local school district to confirm school assignments for this home.

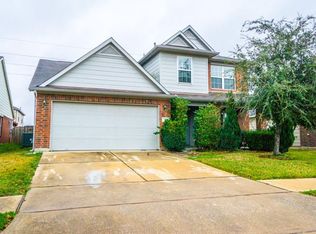
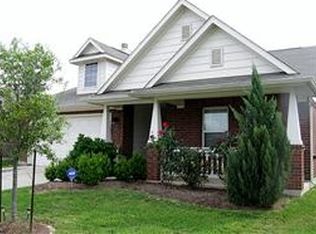
Similar homes
- $290,0004 bd3 ba2.9k sqft20910 Lansing Ridge Ln, Katy, TX 77449For Sale
 MLS ID #15496243, Yan Li, Keller Williams Memorial. HAR
 - $299,9004 bd2 ba1.9k sqft4315 Mount Vinson Way, Katy, TX 77449For Sale
 MLS ID #48143061, Jay Bustos, Keller Williams Realty Metropolitan. HAR
 - $280,0004 bd3 ba2.2k sqft22015 Silverfield Park Ln, Katy, TX 77449For Sale
 MLS ID #20509283, Peter Lin, Real Broker, LLC. HAR
 - $249,9003 bd2 ba1.6k sqft20619 Apache Lake Dr, Katy, TX 77449For Sale
 MLS ID #36776294, Carrie Rinaca, Keller Williams Signature. HAR
