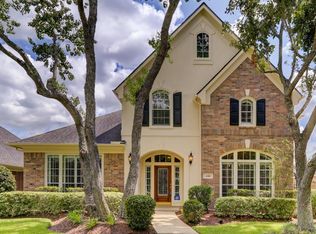
Welcome home to this beautifully maintained 3-bedroom, 2.5-bath home featuring a spacious layout filled with natural light and timeless charm. This move-in ready property offers updated flooring, custom built-ins in the primary closet, a tankless water heater, updated exterior electrical, new gutters, and a roof replaced just 6 years ago. The inviting living spaces are perfect for both relaxing and entertaining, creating a warm and welcoming atmosphere throughout the home.
Nestled in a highly desirable neighborhood with mature trees, scenic walking trails, parks, a community pool, tennis courts, and top-rated schools. Conveniently located just minutes from HEB, shopping, dining, entertainment, and major highways for an easy commute.
Refrigerator included! Also available for Lease !
Pending
$470,000
4314 N Pine Brook Way, Houston, TX 77059
3beds
2,717sqft
Single Family Residence
Built in 1998
9,361 Square Feet Lot
$459,200 Zestimate®
$173/sqft
$54/mo HOA
What's special
Timeless charmNew guttersUpdated exterior electricalUpdated flooringTankless water heaterRefrigerator included
- 108 days
- 17
- 0
Likely to sell faster than
Zillow last checked:
Listing updated:
Listed by:
Cecilia Garcia TREC #0781490 832-513-5209,
RE/MAX Real Estate Assoc.
Source: HAR,MLS#: 23455422
Facts & features
Interior
Bedrooms & bathrooms
- Bedrooms: 3
- Bathrooms: 3
- Full bathrooms: 2
- 1/2 bathrooms: 1
Primary bedroom
- Level: First
- Area: 284.07
- Dimensions: 15.11x18.8
Bedroom
- Level: First
- Area: 136.96
- Dimensions: 10.7x12.8
Bedroom
- Level: First
- Area: 129.99
- Dimensions: 11.7x11.11
Other
- Level: First
- Area: 214.62
- Dimensions: 14.6x14.7
Other
- Level: First
- Area: 149.6
- Dimensions: 11x13.6
Breakfast
- Level: First
- Area: 108.12
- Dimensions: 10.2x10.6
Dining room
- Level: First
- Area: 149.85
- Dimensions: 11.10x13.5
Kitchen
- Level: First
- Area: 156.78
- Dimensions: 11.7x13.4
Living room
- Level: First
- Area: 258.72
- Dimensions: 17.6x14.7
Primary bath
- Level: First
- Area: 157.3
- Dimensions: 11x14.3
Utility room
- Level: First
- Area: 49.58
- Dimensions: 6.7x7.4
Heating
- Natural Gas
Cooling
- Electric
Features
- Number of fireplaces: 1
Interior area
- Total structure area: 2,717
- Total interior livable area: 2,717 sqft
Property
Parking
- Total spaces: 2
- Parking features: Garage
- Attached garage spaces: 2
Features
- Stories: 1
Lot
- Size: 9,361 Square Feet
- Features: Cul-De-Sac, 0 Up To 1/4 Acre
Details
- Parcel number: 1191610020017
Construction
Type & style
- Home type: SingleFamily
- Architectural style: Traditional
- Property subtype: Single Family Residence
Materials
- Brick
- Foundation: Slab
- Roof: Composition
Condition
- New construction: No
- Year built: 1998
Utilities & green energy
- Sewer: Public Sewer
- Water: Public
Community & HOA
Community
- Subdivision: Pine Brook Sec 10
HOA
- Has HOA: Yes
- HOA fee: $650 annually
Location
- Region: Houston
Financial & listing details
- Price per square foot: $173/sqft
- Tax assessed value: $462,653
- Annual tax amount: $10,952
- Date on market: 5/15/2026
- Listing terms: Cash,Conventional,FHA,Investor,VA Loan
Estimated market value
$459,200
$436,000 - $482,000
$3,183/mo
Price history
| Date | Event | Price |
|---|---|---|
| 6/17/2026 | Pending sale | $470,000$173/sqft |
Source: | ||
| 5/15/2026 | Listed for sale | $470,000$173/sqft |
Source: | ||
Public tax history
| Year | Property taxes | Tax assessment |
|---|---|---|
| 2025 | $4,249 +5.7% | $462,653 +3.8% |
| 2024 | $4,020 +11.2% | $445,542 -8.3% |
| 2023 | $3,616 +8.5% | $485,773 +17.5% |
| 2022 | $3,333 | $413,460 +16.7% |
| 2021 | -- | $354,278 +3.4% |
| 2020 | $3,197 +0.5% | $342,753 +2.1% |
| 2019 | $3,180 -63% | $335,545 +12.8% |
| 2018 | $8,595 | $297,451 |
| 2017 | $8,595 -8.5% | $297,451 -8.5% |
| 2016 | $9,397 +33.3% | $324,976 +6.2% |
| 2015 | $7,049 | $306,000 +3.4% |
| 2014 | $7,049 | $295,844 +15.1% |
| 2013 | -- | $257,000 -2.2% |
| 2012 | -- | $262,651 |
| 2011 | -- | $262,651 -3.4% |
| 2010 | -- | $271,799 -3.1% |
| 2009 | -- | $280,377 -0.3% |
| 2007 | -- | $281,340 |
| 2006 | -- | $281,340 +6% |
| 2005 | -- | $265,470 +4.8% |
| 2004 | -- | $253,280 +0.5% |
| 2003 | -- | $252,100 +10% |
| 2002 | -- | $229,220 |
| 2001 | -- | $229,220 +5.6% |
| 2000 | -- | $217,030 |
Find assessor info on the county website
Monthly payment
Est. payment
Payment breakdown
Explore the cost of this home by adjusting the details. Changes won't be saved.Climate risks
Neighborhood: Clear Lake
Nearby schools
Schools provided by the listing agent
- Elementary: Brookwood Elementary School
- Middle: Space Center Intermediate School
- High: Clear Lake High School
Source: HAR. This data may not be complete. We recommend contacting the local school district to confirm school assignments for this home.