Morning light drifts across warm floors as the house slowly comes to life. Coffee lingers, conversations stretch, and evenings settle in by the fireplace after long days well lived. This single level home offers an easy rhythm, open where it matters and cozy where it counts.The kitchen becomes the backdrop for shared meals and quiet rituals, while a dedicated office creates space to focus and reset. Bedrooms feel calm and grounding, designed for rest at the end of full days. The primary bedroom has two walk-in closets with spacious storage above! Out back, the covered patio and generous yard hold space for summer dinners, weekend lounging, and memories that return with every season.A detached storage building adds freedom for projects, passions, and plans still unfolding. The shop is also wired for 220w. Set on a peaceful street with room to breathe, this is more than a house. It is where your favorite days are about to begin.The roof, TREX decking and awning, and the heat pump have all been replaced within the last 5 years. The refrigerator was replaced less than 6 months ago.
Sold
$525,000
4314 NE Wildrose Dr, Vancouver, WA 98682
3beds
1,740sqft
Residential, Single Family Residence
Built in 1981
0.28 Acres Lot
$529,500 Zestimate®
$302/sqft
$2,668 Estimated rent
Home value
$529,500
$498,000 - $561,000
$2,668/mo
Zestimate® history
Owner options
List your home for rent
$2,668/mo
Rent Zestimate®
Find your next renter with Zillow Rental Manager. Plus, with online applications, you can quickly screen prospective tenants – for free.
$2,668/mo
Rent Zestimate®
Refinance and save
$3,205/mo
Est. payment
Refinancing to a lower rate could help reduce your monthly payments and save thousands over the life of the loan.
$3,205/mo
Est. payment
Explore your selling options
Work with a Zillow partner agent
Leverage their expertise and Zillow's premium Showcase listings to get your home seen by more buyers.
Get startedList with your own agent
Get your home in front of millions of buyers by listing it on Zillow.
Learn how to do itSell it yourself
Take full control of how buyers see your home on Zillow by listing For Sale by Owner (FSBO).
List your homeWhat's special
Covered patioDedicated officeDetached storage buildingGenerous yardWarm floors
Zillow last checked:
Listing updated:
Listed by:
Blake Nelson 503-819-9657,
Brantley Christianson Real Estate
Bought with:
Traci Odem, 139060
Compass
Source: RMLS (OR),MLS#: 640849447
Facts & features
Interior
Bedrooms & bathrooms
- Bedrooms: 3
- Bathrooms: 2
- Full bathrooms: 2
- Main level bathrooms: 2
Rooms
- Room types: Bedroom 2, Bedroom 3, Dining Room, Family Room, Kitchen, Living Room, Primary Bedroom
Primary bedroom
- Features: Ceiling Fan, Daylight, Walkin Closet, Wallto Wall Carpet
- Level: Main
- Area: 195
- Dimensions: 15 x 13
Bedroom 2
- Features: Daylight, Wood Floors
- Level: Main
- Area: 130
- Dimensions: 13 x 10
Bedroom 3
- Features: Daylight, Wood Floors
- Level: Main
- Area: 100
- Dimensions: 10 x 10
Dining room
- Features: Kitchen Dining Room Combo, Wood Floors
- Level: Main
- Area: 221
- Dimensions: 13 x 17
Family room
- Features: Family Room Kitchen Combo, Wood Floors
- Level: Main
Kitchen
- Features: Builtin Range, Deck, Great Room, Builtin Oven, Marble, Wood Floors
- Level: Main
- Area: 130
- Width: 10
Living room
- Features: Fireplace, Formal, Vaulted Ceiling
- Level: Main
- Area: 195
- Dimensions: 13 x 15
Heating
- Forced Air, Fireplace(s)
Cooling
- Heat Pump
Appliances
- Included: Dishwasher, Free-Standing Range, Built-In Range, Built In Oven, Electric Water Heater
Features
- Kitchen Dining Room Combo, Family Room Kitchen Combo, Great Room, Marble, Formal, Vaulted Ceiling(s), Ceiling Fan(s), Walk-In Closet(s)
- Flooring: Wall to Wall Carpet, Wood
- Windows: Daylight
- Basement: Crawl Space
- Number of fireplaces: 1
- Fireplace features: Wood Burning
Interior area
- Total structure area: 1,740
- Total interior livable area: 1,740 sqft
Property
Parking
- Total spaces: 2
- Parking features: Carport, Driveway, RV Access/Parking, RV Boat Storage, Attached
- Attached garage spaces: 2
- Has carport: Yes
- Has uncovered spaces: Yes
Accessibility
- Accessibility features: Minimal Steps, Accessibility
Features
- Levels: One
- Stories: 1
- Patio & porch: Covered Patio, Deck, Porch
- Exterior features: Yard
- Has spa: Yes
- Spa features: Free Standing Hot Tub
- Fencing: Fenced
Lot
- Size: 0.28 Acres
- Dimensions: 12,170 sf
- Features: Level, Sprinkler, SqFt 10000 to 14999
Details
- Additional structures: RVParking, RVBoatStorage, ToolShed
- Parcel number: 109583660
Construction
Type & style
- Home type: SingleFamily
- Architectural style: Ranch
- Property subtype: Residential, Single Family Residence
Materials
- T111 Siding, Wood Siding
- Roof: Composition
Condition
- Resale
- New construction: No
- Year built: 1981
Utilities & green energy
- Sewer: Public Sewer
- Water: Public
Community & HOA
HOA
- Has HOA: No
Location
- Region: Vancouver
Financial & listing details
- Price per square foot: $302/sqft
- Tax assessed value: $440,214
- Annual tax amount: $4,367
- Date on market: 12/30/2025
- Cumulative days on market: 3 days
- Listing terms: Cash,Conventional,FHA,VA Loan
Price history
| Date | Event | Price |
|---|---|---|
| 2/5/2026 | Sold | $525,000+5%$302/sqft |
Source:  RMLS (OR) #640849447 Report a problem RMLS (OR) #640849447 Report a problem | ||
| 1/3/2026 | Pending sale | $500,000$287/sqft |
Source: RMLS (OR) #640849447 Report a problem | ||
| 12/31/2025 | Listed for sale | $500,000+92.3%$287/sqft |
Source: RMLS (OR) #640849447 Report a problem | ||
| 8/27/2015 | Listing removed | $259,950$149/sqft |
Source: Neighbors Real Estate, LLC #15283391 Report a problem | ||
| 8/27/2015 | Listed for sale | $259,950+3%$149/sqft |
Source: Neighbors Real Estate, LLC #15283391 Report a problem | ||
| 8/25/2015 | Sold | $252,500-2.9%$145/sqft |
Source: RMLS (OR) #15283391 Report a problem | ||
| 7/20/2015 | Pending sale | $259,950$149/sqft |
Source: Neighbors Real Estate, LLC #15283391 Report a problem | ||
| 7/15/2015 | Price change | $259,950-1.9%$149/sqft |
Source: Neighbors Real Estate, LLC #15283391 Report a problem | ||
| 7/6/2015 | Price change | $264,900-1.9%$152/sqft |
Source: Neighbors Real Estate, LLC #15283391 Report a problem | ||
| 6/20/2015 | Listed for sale | $269,900+84.7%$155/sqft |
Source: Neighbors Real Estate, LLC #15283391 Report a problem | ||
| 10/29/1996 | Sold | $146,122$84/sqft |
Source: Public Record Report a problem | ||
Public tax history
| Year | Property taxes | Tax assessment |
|---|---|---|
| 2024 | $4,368 -0.4% | $440,214 -4% |
| 2023 | $4,384 +15.1% | $458,422 +3.3% |
| 2022 | $3,809 +6.5% | $443,740 +18.9% |
| 2021 | $3,575 +5.2% | $373,212 +12.7% |
| 2020 | $3,400 | $331,053 +4.2% |
| 2019 | $3,400 +13.1% | $317,826 +5.1% |
| 2018 | $3,005 -4.1% | $302,476 +19.4% |
| 2017 | $3,132 +9.9% | $253,398 +6.2% |
| 2016 | $2,848 +10.1% | $238,656 +15% |
| 2015 | $2,588 +4% | $207,592 +8.8% |
| 2014 | $2,489 | $190,843 +12.5% |
| 2013 | $2,489 +17.5% | $169,567 +25.7% |
| 2012 | $2,119 +0.5% | $134,847 -12.4% |
| 2011 | $2,109 +2.1% | $153,960 -2.9% |
| 2010 | $2,066 -3.4% | $158,580 -11% |
| 2009 | $2,139 | $178,200 -21.9% |
| 2008 | -- | $228,200 |
| 2007 | -- | $228,200 +49.2% |
| 2005 | -- | $153,000 |
| 2004 | -- | $153,000 +21% |
| 2001 | $1,775 +1.4% | $126,400 |
| 2000 | $1,751 | $126,400 |
Find assessor info on the county website
Neighborhood: Burnt Bridge Creek
Nearby homes
- $466,9003 bd2 ba1.5k sqft4316 NE Wildrose Dr, Vancouver, WA 98682Off Market
- $451,5003 bd2 ba1.3k sqft4403 NE 148th Ave, Vancouver, WA 98682Off Market
- $498,5003 bd2 ba1.4k sqft4312 NE Wildrose Dr, Vancouver, WA 98682Off Market
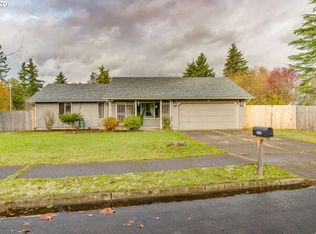
- $436,6003 bd1 ba1.4k sqft4407 NE 148th Ave, Vancouver, WA 98682Off Market

- $446,7003 bd2 ba1.3k sqft4409 NE 148th Ave, Vancouver, WA 98682Off Market
- $441,6003 bd2 ba1.4k sqft4313 NE Wildrose Dr, Vancouver, WA 98682Off Market
- $493,9003 bd2 ba1.3k sqft4315 NE Wildrose Dr, Vancouver, WA 98682Off Market
- $436,8003 bd2 ba1.3k sqft14917 NE 44th Cir, Vancouver, WA 98682Off Market
Nearby schools
GreatSchools rating
- 5/10Burnt Bridge Creek Elementary SchoolGrades: PK-5Distance: 0.2 mi
- 5/10Pacific Middle SchoolGrades: 6-8Distance: 1.7 mi
- 4/10Evergreen High SchoolGrades: 9-12Distance: 1.1 mi
Schools provided by the listing agent
- Elementary: Burnt Bridge
- Middle: Pacific
- High: Evergreen
Source: RMLS (OR). This data may not be complete. We recommend contacting the local school district to confirm school assignments for this home.
Get a cash offer in 3 minutes
Find out how much your home could sell for in as little as 3 minutes with a no-obligation cash offer.
Estimated market value
$529,500
Get a cash offer in 3 minutes
Find out how much your home could sell for in as little as 3 minutes with a no-obligation cash offer.
Estimated market value
$529,500
- Washington
- Clark County
- Vancouver
- 98682
- Burnt Bridge Creek
- 4314 NE Wildrose Dr
Nearby cities
Nearby neighborhoods
Nearby zip codes
Other Vancouver Topics
