Welcome to this beautiful 3-bedroom end-unit townhome in the highly sought-after Ballard Green community of Owings Mills. Designed with an open-concept floor plan, the main level features a stunning kitchen with a large center island with seating, granite countertops, stainless steel appliances, and a gas stove with a microwave rangehood. The adjacent dining area includes French door access to the deck, ideal for relaxing or entertaining. A convenient half bath completes the main level. The upper level boasts three spacious bedrooms, including a luxurious owner's suite with a tray ceiling, a large closet, and an ensuite bathroom featuring a double sink vanity and a separate soaking tub. A laundry room is also conveniently located on this level. The entry-level offers additional living space with a versatile room that can serve as a family room, bedroom, or home office, along with a full bathroom, coat closet, and direct access to a 2-car garage. As an end-unit, this home enjoys extra windows that fill the space with natural light. Neutral paint throughout creates a fresh and inviting atmosphere. Residents can take advantage of community amenities, including a pool, and enjoy the home's prime location close to shopping, dining, and major highways. This is a must-see property in a fantastic community—schedule your tour today!
Sold for $465,000
$465,000
4314 Plinlimmon Dr, Owings Mills, MD 21117
3beds
2,332sqft
Townhouse
Built in 2015
2,178 Square Feet Lot
$459,200 Zestimate®
$199/sqft
$3,068 Estimated rent
Home value
$459,200
$436,000 - $482,000
$3,068/mo
Zestimate® history
Owner options
List your home for rent
$3,068/mo
Rent Zestimate®
Find your next renter with Zillow Rental Manager. Plus, with online applications, you can quickly screen prospective tenants – for free.
$3,068/mo
Rent Zestimate®
Refinance and save
$3,047/mo
Est. payment
Refinancing to a lower rate could help reduce your monthly payments and save thousands over the life of the loan.
$3,047/mo
Est. payment
Explore your selling options
Work with a Zillow partner agent
Leverage their expertise and Zillow's premium Showcase listings to get your home seen by more buyers.
Get startedList with your own agent
Get your home in front of millions of buyers by listing it on Zillow.
Learn how to do itSell it yourself
Take full control of how buyers see your home on Zillow by listing For Sale by Owner (FSBO).
List your homeWhat's special
Double sink vanityStainless steel appliancesExtra windowsVersatile roomTray ceilingGranite countertopsEnsuite bathroom
Zillow last checked:
Listing updated:
Listed by:
Mitch Toland 443-810-7925,
Redfin Corp
Bought with:
Larry Prigal, BR98379409
RLAH @properties
Source: Bright MLS,MLS#: MDBC2115334
Facts & features
Interior
Bedrooms & bathrooms
- Bedrooms: 3
- Bathrooms: 4
- Full bathrooms: 3
- 1/2 bathrooms: 1
- Main level bathrooms: 1
Basement
- Area: 0
Heating
- Forced Air, Natural Gas
Cooling
- Central Air, Natural Gas
Appliances
- Included: Gas Water Heater
Features
- Has basement: No
- Has fireplace: No
Interior area
- Total structure area: 2,332
- Total interior livable area: 2,332 sqft
- Finished area above ground: 2,332
- Finished area below ground: 0
Property
Parking
- Total spaces: 2
- Parking features: Garage Faces Rear, Attached
- Attached garage spaces: 2
Accessibility
- Accessibility features: None
Features
- Levels: Three
- Stories: 3
- Pool features: None
Lot
- Size: 2,178 Square Feet
Details
- Additional structures: Above Grade, Below Grade
- Parcel number: 04022500011927
- Zoning: RESIDENTIAL
- Special conditions: Standard
Construction
Type & style
- Home type: Townhouse
- Architectural style: Traditional
- Property subtype: Townhouse
Materials
- Brick, Vinyl Siding
- Foundation: Other
Condition
- New construction: No
- Year built: 2015
Utilities & green energy
- Sewer: Public Sewer
- Water: Public
Community & HOA
Community
- Subdivision: None Available
HOA
- Has HOA: Yes
- HOA fee: $103 monthly
Location
- Region: Owings Mills
Financial & listing details
- Price per square foot: $199/sqft
- Tax assessed value: $376,300
- Annual tax amount: $4,561
- Date on market: 1/9/2025
- Listing agreement: Exclusive Right To Sell
- Ownership: Fee Simple
Price history
| Date | Event | Price |
|---|---|---|
| 5/1/2025 | Listing removed | $3,400$1/sqft |
Source: Bright MLS #MDBC2125090 Report a problem | ||
| 4/20/2025 | Listed for rent | $3,400$1/sqft |
Source: Bright MLS #MDBC2125090 Report a problem | ||
| 2/21/2025 | Sold | $465,000-2.1%$199/sqft |
Source:  Bright MLS #MDBC2115334 Report a problem Bright MLS #MDBC2115334 Report a problem | ||
| 1/13/2025 | Pending sale | $474,900$204/sqft |
Source: Bright MLS #MDBC2115334 Report a problem | ||
| 1/9/2025 | Listed for sale | $474,900+13.1%$204/sqft |
Source: Bright MLS #MDBC2115334 Report a problem | ||
| 8/12/2021 | Sold | $420,000+23.5%$180/sqft |
Source: Public Record Report a problem | ||
| 12/17/2015 | Sold | $340,000$146/sqft |
Source: Public Record Report a problem | ||
Public tax history
| Year | Property taxes | Tax assessment |
|---|---|---|
| 2025 | $6,260 +37.3% | $402,367 +6.9% |
| 2024 | $4,561 +2.7% | $376,300 +2.7% |
| 2023 | $4,439 +2.8% | $366,267 -2.7% |
| 2022 | $4,318 +2.9% | $376,300 +8.7% |
| 2021 | $4,196 +1.7% | $346,200 +1.7% |
| 2020 | $4,126 +1.7% | $340,433 -1.7% |
| 2019 | $4,056 +1.8% | $346,200 +5.3% |
| 2018 | $3,986 | $328,900 |
| 2017 | $3,986 | $328,900 |
| 2016 | -- | $328,900 +777.1% |
| 2015 | -- | $37,500 |
Find assessor info on the county website
Neighborhood: 21117
Nearby homes
- $434,1004 bd3 ba2.1k sqft4312 Plinlimmon Dr, Owings Mills, MD 21117Off Market

- $426,0004 bd4 ba2.1k sqft4310 Plinlimmon Dr, Owings Mills, MD 21117Sold
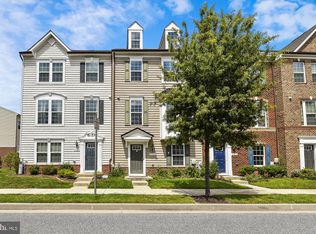
- $462,500-- bd3 ba2.3k sqft4318 Plinlimmon Dr, Owings Mills, MD 21117Off Market
- $450,300-- bd3 ba2.3k sqft4308 Plinlimmon Dr, Owings Mills, MD 21117Off Market
- $429,8004 bd3 ba2.1k sqft4320 Plinlimmon Dr, Owings Mills, MD 21117Off Market
- $420,500-- bd3 ba2.1k sqft4322 Plinlimmon Dr, Owings Mills, MD 21117Off Market
- $471,400-- bd3 ba2.3k sqft4324 Plinlimmon Dr, Owings Mills, MD 21117Off Market
- $499,9954 bd4 ba1.8k sqft4313 Plinlimmon Dr, Owings Mills, MD 21117Sold
Nearby schools
GreatSchools rating
- 5/10Lyons Mill Elementary SchoolGrades: PK-5Distance: 0.2 mi
- 3/10Deer Park Middle Magnet SchoolGrades: 6-8Distance: 1.1 mi
- 4/10New Town High SchoolGrades: 9-12Distance: 1 mi
Schools provided by the listing agent
- District: Baltimore County Public Schools
Source: Bright MLS. This data may not be complete. We recommend contacting the local school district to confirm school assignments for this home.
Get a cash offer in 3 minutes
Find out how much your home could sell for in as little as 3 minutes with a no-obligation cash offer.
Estimated market value
$459,200
Get a cash offer in 3 minutes
Find out how much your home could sell for in as little as 3 minutes with a no-obligation cash offer.
Estimated market value
$459,200
- Maryland
- Baltimore County
- Owings Mills
- 21117
- 4314 Plinlimmon Dr
Nearby cities
Nearby zip codes
Other Owings Mills Topics
