Welcome to one of Fairwood’s most beautifully updated homes, where over 4,300 square feet of thoughtfully renovated living space combines timeless elegance, modern comfort, and exceptional versatility. From the soaring two-story foyer to the designer-inspired finishes throughout, every detail has been carefully refreshed to create a move-in-ready home that lives like new. Situated in one of Prince George’s County’s most sought-after communities, this stunning colonial offers three finished levels of living space designed to accommodate today’s lifestyle. Fresh paint, luxury vinyl plank flooring, updated lighting, refinished stair and foyer railings, new carpeting, and countless other improvements create a home that is both stylish and inviting from the moment you enter. The heart of the home is the beautifully renovated kitchen, featuring professionally refinished white cabinetry, quartz countertops, a center island with breakfast bar, updated pendant lighting, a pantry, a new sink and faucet, garbage disposal, and a premium stainless steel appliance package that is brand new and never used. The adjoining breakfast room is flooded with natural light from a dramatic Palladian window, transom-topped windows, and a sliding glass door leading to the rear patio. A soaring cathedral ceiling enhances the open and airy feel of the space. Open to the kitchen, the spacious family room provides the perfect gathering place and features a beautiful fireplace accented by a custom-built mantel and trim surround. Formal living and dining rooms offer elegant entertaining spaces, while a private office with French doors provides an ideal work-from-home environment. A powder room and laundry room complete the main level. Upstairs, the expansive primary suite serves as a private retreat, featuring a cathedral ceiling, a separate sitting area, two walk-in closets, and a luxurious en-suite bath with dual vanities, a soaking tub, and a separate shower. Three additional generously sized bedrooms and an updated hall bath with a double-sink vanity provide plenty of space for family and guests. The fully finished lower level dramatically expands the home’s living space and versatility. A large recreation room with walk-up access to the backyard is complemented by multiple bonus rooms that can easily serve as fitness spaces, hobby rooms, guest accommodations, media rooms, or additional office space. A beautifully renovated full bath features a floor-to-ceiling tiled shower, updated vanity, and modern finishes. Outside, enjoy peaceful outdoor living on the stone patio overlooking a backyard that backs to mature trees and a community trail, offering both privacy and a scenic natural backdrop. Fresh landscaping, exterior improvements, roof servicing, power washing, and numerous maintenance updates ensure the home is as impressive outside as it is inside. Major recent improvements include extensive interior renovations, updated flooring, lighting, kitchen and bath upgrades, HVAC replacement in 2019, water heater replacement in 2024, sump pump replacement, HVAC servicing, updated hardware, refreshed outlets and switch covers, and modernized vent registers throughout. Residents of Fairwood enjoy access to walking trails, community green spaces, playgrounds, tennis courts, and the private Sycamore Club, featuring a swimming pool and clubhouse. Shopping, dining, grocery stores, golf courses, and major commuter routes are all located nearby. A future elementary school is planned within the Fairwood community. Convenient access to Route 50, the Capital Beltway, and the Intercounty Connector makes commuting to Washington, D.C., Annapolis, Baltimore, and surrounding employment centers effortless. Extensively renovated, meticulously maintained, and completely move-in ready, this exceptional Fairwood residence offers the rare combination of space, style, location, and value.
Sold for $760,000
$760,000
4314 Quanders Promise Dr, Bowie, MD 20720
5beds
4,350sqft
Single Family Residence
Built in 2005
8,377 Square Feet Lot
$760,200 Zestimate®
$175/sqft
$4,688 Estimated rent
Home value
$760,200
$677,000 - $851,000
$4,688/mo
Zestimate® history
Owner options
List your home for rent
$4,688/mo
Rent Zestimate®
Find your next renter with Zillow Rental Manager. Plus, with online applications, you can quickly screen prospective tenants – for free.
$4,688/mo
Rent Zestimate®
Refinance and save
$5,339/mo
Est. payment
Refinancing to a lower rate could help reduce your monthly payments and save thousands over the life of the loan.
$5,339/mo
Est. payment
Explore your selling options
Work with a Zillow partner agent
Leverage their expertise and Zillow's premium Showcase listings to get your home seen by more buyers.
Get startedList with your own agent
Get your home in front of millions of buyers by listing it on Zillow.
Learn how to do itSell it yourself
Take full control of how buyers see your home on Zillow by listing For Sale by Owner (FSBO).
List your homeWhat's special
Beautifully renovated kitchenTwo walk-in closetsExterior improvementsDesigner-inspired finishes throughoutPowder roomSeparate showerFresh landscaping
Zillow last checked:
Listing updated:
Listed by:
RJ Soni 301-467-1833,
Northrop Realty
Bought with:
Carlos Rodriguez, 614635
Fairfax Realty of Tysons
Source: Bright MLS,MLS#: MDPG2178970
Facts & features
Interior
Bedrooms & bathrooms
- Bedrooms: 5
- Bathrooms: 4
- Full bathrooms: 3
- 1/2 bathrooms: 1
- Main level bathrooms: 1
- Main level bedrooms: 1
Rooms
- Room types: Living Room, Dining Room, Primary Bedroom, Sitting Room, Bedroom 2, Bedroom 3, Bedroom 4, Kitchen, Family Room, Den, Breakfast Room, Office, Recreation Room, Bonus Room, Hobby Room
Primary bedroom
- Features: Flooring - Carpet, Attached Bathroom, Walk-In Closet(s)
- Level: Upper
- Area: 247 Square Feet
- Dimensions: 19 X 13
Bedroom 2
- Features: Flooring - Carpet
- Level: Upper
- Area: 168 Square Feet
- Dimensions: 12 X 14
Bedroom 3
- Features: Flooring - Carpet
- Level: Upper
- Area: 169 Square Feet
- Dimensions: 13 X 13
Bedroom 4
- Features: Flooring - Carpet
- Level: Upper
- Area: 132 Square Feet
- Dimensions: 11 X 12
Bonus room
- Features: Flooring - Carpet
- Level: Lower
- Area: 100 Square Feet
- Dimensions: 10 X 10
Breakfast room
- Features: Flooring - Luxury Vinyl Plank
- Level: Main
- Area: 180 Square Feet
- Dimensions: 10 X 18
Den
- Features: Flooring - Carpet
- Level: Lower
- Area: 156 Square Feet
- Dimensions: 13 X 12
Dining room
- Features: Flooring - Luxury Vinyl Plank, Crown Molding
- Level: Main
- Area: 182 Square Feet
- Dimensions: 13 X 14
Family room
- Features: Flooring - Luxury Vinyl Plank, Ceiling Fan(s), Fireplace - Gas
- Level: Main
- Area: 238 Square Feet
- Dimensions: 14 X 17
Other
- Features: Flooring - Carpet
- Level: Lower
- Area: 176 Square Feet
- Dimensions: 11 X 16
Kitchen
- Features: Flooring - Luxury Vinyl Plank, Countertop(s) - Quartz, Breakfast Bar, Crown Molding, Eat-in Kitchen, Kitchen Island, Kitchen - Electric Cooking
- Level: Main
- Area: 204 Square Feet
- Dimensions: 12 X 17
Living room
- Features: Flooring - Luxury Vinyl Plank, Crown Molding
- Level: Main
- Area: 208 Square Feet
- Dimensions: 13 X 16
Office
- Features: Flooring - Luxury Vinyl Plank
- Level: Main
- Area: 121 Square Feet
- Dimensions: 11 X 11
Recreation room
- Features: Flooring - Carpet
- Level: Lower
- Area: 648 Square Feet
- Dimensions: 24 X 27
Sitting room
- Features: Flooring - Carpet
- Level: Upper
- Area: 176 Square Feet
- Dimensions: 16 X 11
Heating
- Forced Air, Zoned, Natural Gas
Cooling
- Central Air, Zoned, Electric
Appliances
- Included: Microwave, Dishwasher, Disposal, Dryer, Oven, Oven/Range - Electric, Refrigerator, Stainless Steel Appliance(s), Washer, Water Heater, Gas Water Heater
- Laundry: Has Laundry, Main Level
Features
- Soaking Tub, Bathroom - Stall Shower, Bathroom - Tub Shower, Breakfast Area, Ceiling Fan(s), Combination Kitchen/Dining, Combination Dining/Living, Combination Kitchen/Living, Crown Molding, Dining Area, Family Room Off Kitchen, Open Floorplan, Formal/Separate Dining Room, Eat-in Kitchen, Kitchen Island, Pantry, Primary Bath(s), Recessed Lighting, Upgraded Countertops, Walk-In Closet(s), 2 Story Ceilings, 9'+ Ceilings, Dry Wall, Cathedral Ceiling(s), High Ceilings
- Flooring: Ceramic Tile, Carpet, Luxury Vinyl
- Doors: Six Panel, Insulated, Storm Door(s), Sliding Glass
- Windows: Double Pane Windows, Vinyl Clad, Palladian
- Basement: Partial,Finished,Exterior Entry,Connecting Stairway,Heated,Improved,Interior Entry,Rear Entrance,Walk-Out Access,Windows
- Number of fireplaces: 1
- Fireplace features: Mantel(s), Gas/Propane
Interior area
- Total structure area: 4,350
- Total interior livable area: 4,350 sqft
- Finished area above ground: 2,924
- Finished area below ground: 1,426
Property
Parking
- Total spaces: 2
- Parking features: Garage Faces Front, Concrete, Attached, Driveway
- Attached garage spaces: 2
- Has uncovered spaces: Yes
Accessibility
- Accessibility features: Other
Features
- Levels: Three
- Stories: 3
- Patio & porch: Patio
- Exterior features: Lighting, Sidewalks
- Pool features: Community
- Has view: Yes
- View description: Garden, Trees/Woods
Lot
- Size: 8,377 Square Feet
- Features: Backs to Trees, Front Yard, Landscaped, Rear Yard
Details
- Additional structures: Above Grade, Below Grade
- Parcel number: 17073613726
- Zoning: LMXC
- Special conditions: Standard
Construction
Type & style
- Home type: SingleFamily
- Architectural style: Colonial
- Property subtype: Single Family Residence
Materials
- Frame, Brick, Vinyl Siding
- Foundation: Concrete Perimeter
Condition
- New construction: No
- Year built: 2005
- Major remodel year: 2026
Utilities & green energy
- Sewer: Public Sewer
- Water: Public
Community & HOA
Community
- Features: Pool
- Security: Main Entrance Lock, Smoke Detector(s), Fire Sprinkler System
- Subdivision: Fairwood
HOA
- Has HOA: Yes
- Amenities included: Common Grounds, Clubhouse, Jogging Path, Pool, Tot Lots/Playground
- Services included: Common Area Maintenance, Management
- HOA fee: $165 monthly
Location
- Region: Bowie
Financial & listing details
- Price per square foot: $175/sqft
- Tax assessed value: $593,300
- Annual tax amount: $8,274
- Date on market: 6/4/2026
- Listing agreement: Exclusive Right To Sell
- Listing terms: Cash,Conventional,FHA,VA Loan
- Ownership: Fee Simple
Price history
| Date | Event | Price |
|---|---|---|
| 7/17/2026 | Sold | $760,000$175/sqft |
Source:  Bright MLS #MDPG2178970 Report a problem Bright MLS #MDPG2178970 Report a problem | ||
| 6/21/2026 | Contingent | $760,000$175/sqft |
Source: Bright MLS #MDPG2178970 Report a problem | ||
| 6/4/2026 | Listed for sale | $760,000$175/sqft |
Source: Bright MLS #MDPG2178970 Report a problem | ||
Public tax history
| Year | Property taxes | Tax assessment |
|---|---|---|
| 2026 | $9,222 +14.8% | $620,300 +4.6% |
| 2025 | $8,036 +29.8% | $593,300 +6.6% |
| 2024 | $6,192 +7% | $556,800 +7% |
| 2023 | $5,786 +7.5% | $520,300 +7.5% |
| 2022 | $5,380 +5.4% | $483,800 +5.4% |
| 2021 | $5,106 +5.7% | $459,167 +5.7% |
| 2020 | $4,832 -18.5% | $434,533 +8.9% |
| 2019 | $5,932 | $399,200 |
| 2018 | $5,932 -9.8% | $399,200 +2.8% |
| 2017 | $6,573 +20.1% | $388,500 +2.8% |
| 2016 | $5,473 | $377,800 +1.8% |
| 2015 | $5,473 | $371,267 +1.8% |
| 2014 | $5,473 | $364,733 +1.8% |
| 2013 | -- | $358,200 |
| 2012 | -- | $358,200 |
| 2011 | -- | $358,200 -41.4% |
| 2010 | -- | $611,220 +10.2% |
| 2009 | -- | $554,870 +11.3% |
| 2008 | -- | $498,520 +12.7% |
| 2007 | -- | $442,170 +9.2% |
| 2006 | -- | $404,906 +1436.6% |
| 2005 | -- | $26,350 |
Find assessor info on the county website
Neighborhood: 20720
Nearby homes
- $643,9004 bd3 ba2.8k sqft4312 Quanders Promise Dr, Bowie, MD 20720Off Market
- $654,2004 bd4 ba2.8k sqft4308 Quanders Promise Dr, Bowie, MD 20720Off Market

- $725,0004 bd4 ba4.4k sqft4310 Quanders Promise Dr, Bowie, MD 20720Sold
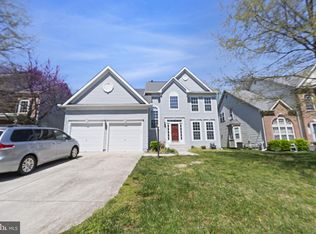
- $747,4004 bd6 ba4k sqft12803 Portias Promise Dr, Bowie, MD 20720Off Market

- $639,3005 bd3 ba2.5k sqft4316 Quanders Promise Dr, Bowie, MD 20720Off Market
- $845,5004 bd4 ba4.8k sqft12805 Portias Promise Dr, Bowie, MD 20720Off Market
- $662,5004 bd3 ba2.9k sqft4306 Quanders Promise Dr, Bowie, MD 20720Off Market
- $800,1004 bd4 ba14k sqft12801 Portias Promise Dr, Bowie, MD 20720Off Market
Nearby schools
GreatSchools rating
- 4/10Glenn Dale Elementary SchoolGrades: K-5Distance: 2.8 mi
- 5/10Thomas Johnson Middle SchoolGrades: 6-8Distance: 3.2 mi
- 4/10Duval High SchoolGrades: 9-12Distance: 4 mi
Schools provided by the listing agent
- Elementary: Glenn Dale
- Middle: Thomas Johnson
- High: Duval
- District: Prince George's County Public Schools
Source: Bright MLS. This data may not be complete. We recommend contacting the local school district to confirm school assignments for this home.
Get a cash offer in 3 minutes
Find out how much your home could sell for in as little as 3 minutes with a no-obligation cash offer.
Estimated market value
$760,200
Get a cash offer in 3 minutes
Find out how much your home could sell for in as little as 3 minutes with a no-obligation cash offer.
Estimated market value
$760,200
- Maryland
- Prince Georges County
- Bowie
- 20720
- 4314 Quanders Promise Dr
