**Highest and Best deadline set for 3/24 at 5pm!** Why wait for new construction when you can get this stunning home that is fully finished from top to bottom & was built in 2021. You'll appreciate the elegant finishes, new light fixtures, and abundance of natural light. It's like living in a magazine! This stunning 5-bedroom, 3.5-bathroom home combines modern design, with warm living spaces, perfect for a growing family or anyone who loves to entertain. The spacious kitchen features granite countertops, subway tile backsplash, a large island with breakfast bar seating, and stainless-steel appliances, making it both functional and stylish. It opens up to the dining and family room, ideal for everyday living or hosting guests. A large mudroom off the two-car garage provides added convenience. Want even more space? The main floor also features a den/office/playroom--whatever you need it to be. Upstairs, you’ll find three generously sized bedrooms & a full bath, as well as the large primary suite, which boasts two walk-in closets and an en suite bathroom. The laundry room is conveniently located on the second floor, making laundry day a lot easier. The finished basement is a standout feature, offering a bedroom, a full bath, and a wet bar—perfect for overnight guests or entertaining. The additional exercise room provides a great space for staying active. Whether you’re hosting a game night, enjoying a movie, or simply relaxing, the basement has it all! This home also features a large deck and big backyard that's perfect for summer fun, grilling, and entertaining. Ann Arbor Public Schools with lower Pittsfield Twp taxes! Easy commute to A2, Saline, and Ypsi, with quick access to major highways. Open House Saturday 3/22 from 12-3pm.
Sold for $570,900
$570,900
4314 Rolling Meadow Ln, Ypsilanti, MI 48197
5beds
3,262sqft
Single Family Residence
Built in 2021
10,018 Square Feet Lot
$572,500 Zestimate®
$175/sqft
$4,179 Estimated rent
Home value
$572,500
$510,000 - $641,000
$4,179/mo
Zestimate® history
Owner options
List your home for rent
$4,179/mo
Rent Zestimate®
Find your next renter with Zillow Rental Manager. Plus, with online applications, you can quickly screen prospective tenants – for free.
$4,179/mo
Rent Zestimate®
Refinance and save
$4,213/mo
Est. payment
Refinancing to a lower rate could help reduce your monthly payments and save thousands over the life of the loan.
$4,213/mo
Est. payment
Explore your selling options
Work with a Zillow partner agent
Leverage their expertise and Zillow's premium Showcase listings to get your home seen by more buyers.
Get startedList with your own agent
Get your home in front of millions of buyers by listing it on Zillow.
Learn how to do itSell it yourself
Take full control of how buyers see your home on Zillow by listing For Sale by Owner (FSBO).
List your homeWhat's special
Zillow last checked:
Listing updated:
Listed by:
Emily Grish 248-218-2604,
Epique Realty
Bought with:
Sally McLeod, 6501383635
Epique Inc.
Source: Realcomp II,MLS#: 20250015348
Facts & features
Interior
Bedrooms & bathrooms
- Bedrooms: 5
- Bathrooms: 4
- Full bathrooms: 3
- 1/2 bathrooms: 1
Primary bedroom
- Level: Second
- Area: 270
- Dimensions: 18 x 15
Bedroom
- Level: Second
- Area: 132
- Dimensions: 12 x 11
Bedroom
- Level: Second
- Area: 165
- Dimensions: 11 x 15
Bedroom
- Level: Second
- Area: 120
- Dimensions: 12 x 10
Bedroom
- Level: Basement
- Area: 110
- Dimensions: 10 x 11
Primary bathroom
- Level: Second
- Area: 72
- Dimensions: 9 x 8
Other
- Level: Second
- Area: 55
- Dimensions: 5 x 11
Other
- Level: Basement
- Area: 40
- Dimensions: 5 x 8
Other
- Level: Entry
- Area: 36
- Dimensions: 6 x 6
Other
- Level: Entry
- Area: 150
- Dimensions: 10 x 15
Flex room
- Level: Entry
- Area: 144
- Dimensions: 12 x 12
Flex room
- Level: Basement
- Area: 204
- Dimensions: 12 x 17
Kitchen
- Level: Entry
- Area: 180
- Dimensions: 12 x 15
Laundry
- Level: Second
- Area: 54
- Dimensions: 6 x 9
Living room
- Level: Entry
- Area: 306
- Dimensions: 17 x 18
Media room
- Level: Basement
- Area: 416
- Dimensions: 16 x 26
Mud room
- Level: Entry
- Area: 70
- Dimensions: 5 x 14
Heating
- Forced Air, Natural Gas
Cooling
- Ceiling Fans, Central Air
Appliances
- Included: Wine Cooler
Features
- Basement: Finished
- Has fireplace: No
Interior area
- Total interior livable area: 3,262 sqft
- Finished area above ground: 2,362
- Finished area below ground: 900
Property
Parking
- Total spaces: 2
- Parking features: Two Car Garage, Attached
- Attached garage spaces: 2
Features
- Levels: Two
- Stories: 2
- Entry location: GroundLevel
- Patio & porch: Deck, Porch
- Pool features: None
Lot
- Size: 10,018 Square Feet
- Dimensions: 58 x 143 x 92 x 128
Details
- Parcel number: L01226240073
- Special conditions: Short Sale No,Standard
Construction
Type & style
- Home type: SingleFamily
- Architectural style: Colonial
- Property subtype: Single Family Residence
Materials
- Stone, Vinyl Siding
- Foundation: Basement, Poured
- Roof: Asphalt
Condition
- New construction: No
- Year built: 2021
Utilities & green energy
- Sewer: Public Sewer
- Water: Public
Community & HOA
Community
- Subdivision: ARBOR FARMS (PITTSFIELD TWP)
HOA
- Has HOA: Yes
- Services included: Maintenance Grounds, Other, Snow Removal
- HOA fee: $450 annually
Location
- Region: Ypsilanti
Financial & listing details
- Price per square foot: $175/sqft
- Tax assessed value: $251,195
- Annual tax amount: $9,848
- Date on market: 3/14/2025
- Cumulative days on market: 14 days
- Listing agreement: Exclusive Right To Sell
- Listing terms: Cash,Conventional,FHA,Va Loan
Price history
| Date | Event | Price |
|---|---|---|
| 4/23/2025 | Sold | $570,900+3.8%$175/sqft |
Source:  Realcomp II #20250015348 Report a problem Realcomp II #20250015348 Report a problem | ||
| 3/25/2025 | Pending sale | $549,900$169/sqft |
Source: Realcomp II #20250015348 Report a problem | ||
| 3/15/2025 | Listed for sale | $549,900-6.8%$169/sqft |
Source: Realcomp II #20250015348 Report a problem | ||
| 5/5/2023 | Sold | $590,000+0.9%$181/sqft |
Source:  MichRIC #54941 Report a problem MichRIC #54941 Report a problem | ||
| 4/28/2023 | Pending sale | $585,000$179/sqft |
Source:  AAABOR #3293176 Report a problem AAABOR #3293176 Report a problem | ||
| 4/2/2023 | Contingent | $585,000$179/sqft |
Source: AAABOR #3293176 Report a problem | ||
| 4/1/2023 | Listed for sale | $585,000+27.2%$179/sqft |
Source: AAABOR #3293176 Report a problem | ||
| 3/4/2022 | Sold | $460,000+397.3%$141/sqft |
Source: Public Record Report a problem | ||
| 12/30/2020 | Sold | $92,500$28/sqft |
Source: Public Record Report a problem | ||
Public tax history
| Year | Property taxes | Tax assessment |
|---|---|---|
| 2025 | $10,247 | $261,586 +4.1% |
| 2024 | -- | $251,195 +9.3% |
| 2023 | -- | $229,900 +26.4% |
| 2022 | -- | $181,900 +358.2% |
| 2021 | -- | $39,700 +390.1% |
| 2020 | $448 | $8,100 |
Find assessor info on the county website
Neighborhood: 48197
Nearby homes
- $584,700-- bd-- ba-- sqft4310 Rolling Meadow Ln, Ypsilanti, MI 48197Off Market
- $561,000-- bd-- ba-- sqft4320 Rolling Meadow Ln, Ypsilanti, MI 48197Off Market
- $594,600-- bd-- ba-- sqft4308 Rolling Meadow Ln, Ypsilanti, MI 48197Off Market
- $762,6105 bd4 ba3.2k sqft6480 Tarr Rd, Ypsilanti, MI 48197Pending
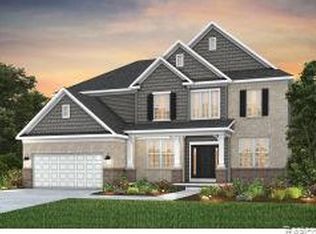
- $577,7004 bd2 ba2.4k sqft4311 Rolling Meadow Ln, Ypsilanti, MI 48197Off Market
- $579,500-- bd-- ba-- sqft4317 Rolling Meadow Ln, Ypsilanti, MI 48197Off Market
- $762,2905 bd4 ba3.2k sqft6474 Tarr Rd, Ypsilanti, MI 48197Pending
- $560,800-- bd-- ba-- sqft4324 Rolling Meadow Ln, Ypsilanti, MI 48197Off Market
Nearby schools
GreatSchools rating
- 5/10Carpenter SchoolGrades: K-5Distance: 3.8 mi
- 6/10Scarlett Middle SchoolGrades: 6-8Distance: 2.8 mi
- 8/10Huron High SchoolGrades: 9-12Distance: 6.1 mi
Get a cash offer in 3 minutes
Find out how much your home could sell for in as little as 3 minutes with a no-obligation cash offer.
Estimated market value
$572,500
Get a cash offer in 3 minutes
Find out how much your home could sell for in as little as 3 minutes with a no-obligation cash offer.
Estimated market value
$572,500
- Michigan
- Washtenaw County
- Ann Arbor
- 48197
- 4314 Rolling Meadow Ln
Nearby cities
Nearby neighborhoods
Nearby zip codes
Other Ann Arbor Topics
