Welcome to this spacious Lake Fenwick area home offering incredible value, flexibility, and upside on a peaceful 1/3-acre lot bordering the entrance trail to beautiful Lake Fenwick Park. With 3,030 square feet, 5 bedrooms, 3 full baths, plus a large lower-level flex room that could serve as a 6th bedroom, office, or bonus space, this home is ready for your vision. A brand-new roof installed in 2025 provides peace of mind, while the original kitchen and baths offer the perfect opportunity to build instant equity through cosmetic updates. The versatile floor plan lends itself to a stunning single-family residence with potential value in the $800s after renovation, or explore the possibility of creating two separate 3-bedroom living spaces with a second kitchen and create a private lower-level entry on right side. Ideal for multigenerational living, rental income potential, or investors seeking their next project. Enjoy the convenience of nearby parks, trails, shopping, schools, and commuter access. Priced to sell with exceptional upside. Please note the published offer review date, giving buyers ample time to tour the home and prepare their strongest offer.
Sold
Listed by: John L. Scott R.E.Tacoma North • Joseph Q. Bauman
Bought with: John L. Scott, Inc.
$600,000
4314 S 262nd Street, Kent, WA 98032
5beds
3,030sqft
Single Family Residence
Built in 1978
0.33 Acres Lot
$596,500 Zestimate®
$198/sqft
$4,251 Estimated rent
Home value
$596,500
$555,000 - $644,000
$4,251/mo
Zestimate® history
Owner options
List your home for rent
$4,251/mo
Rent Zestimate®
Find your next renter with Zillow Rental Manager. Plus, with online applications, you can quickly screen prospective tenants – for free.
$4,251/mo
Rent Zestimate®
Refinance and save
$3,887/mo
Est. payment
Refinancing to a lower rate could help reduce your monthly payments and save thousands over the life of the loan.
$3,887/mo
Est. payment
Explore your selling options
Work with a Zillow partner agent
Leverage their expertise and Zillow's premium Showcase listings to get your home seen by more buyers.
Get startedList with your own agent
Get your home in front of millions of buyers by listing it on Zillow.
Learn how to do itSell it yourself
Take full control of how buyers see your home on Zillow by listing For Sale by Owner (FSBO).
List your homeWhat's special
Large lower-level flex roomVersatile floor plan
Zillow last checked:
Listing updated:
Offers reviewed: Jul 27
Listed by:
Joseph Q. Bauman,
John L. Scott R.E.Tacoma North
Bought with:
Oksana Partyka, 78186
John L. Scott, Inc.
Source: NWMLS as distributed by MLS GRID,MLS#: 2556303
Facts & features
Interior
Bedrooms & bathrooms
- Bedrooms: 5
- Bathrooms: 3
- Full bathrooms: 3
- Main level bathrooms: 2
- Main level bedrooms: 3
Primary bedroom
- Level: Main
Bedroom
- Level: Main
Bedroom
- Level: Main
Bedroom
- Level: Lower
Bedroom
- Level: Lower
Bathroom full
- Level: Main
Bathroom full
- Level: Main
Bathroom full
- Level: Lower
Other
- Level: Lower
Dining room
- Level: Main
Entry hall
- Level: Main
Family room
- Level: Lower
Kitchen with eating space
- Level: Main
Living room
- Level: Main
Utility room
- Level: Main
Heating
- Fireplace, Forced Air, Electric, Natural Gas
Cooling
- None
Appliances
- Included: Dishwasher, Disposal, Dryer, Refrigerator, Stove(s)/Range(s), Washer, Dishwasher(s), Dryer(s), Garbage Disposal, Refrigerator(s), Washer(s), Water Heater: Gas, Water Heater Location: Downstairs room
Features
- Bath Off Primary, Ceiling Fan(s), Dining Room
- Flooring: Laminate, Carpet
- Windows: Dbl Pane/Storm Window, Skylight(s)
- Basement: Daylight,Finished
- Number of fireplaces: 2
- Fireplace features: Wood Burning, Lower Level: 1, Main Level: 1, Fireplace
Interior area
- Total structure area: 3,030
- Total interior livable area: 3,030 sqft
Property
Parking
- Total spaces: 4
- Parking features: Driveway, Attached Garage, Off Street
- Has attached garage: Yes
- Covered spaces: 2
- Uncovered spaces: 2
Features
- Levels: Two
- Stories: 2
- Entry location: Main
- Patio & porch: Bath Off Primary, Ceiling Fan(s), Dbl Pane/Storm Window, Dining Room, Fireplace, Skylight(s), Walk-In Closet(s), Water Heater
- Has view: Yes
- View description: Territorial
Lot
- Size: 0.33 Acres
- Features: Adjacent to Public Land, Curbs, Open Lot, Paved, Cable TV, Deck, Gas Available
- Topography: Level
- Residential vegetation: Fruit Trees
Details
- Parcel number: 3832710590
- Zoning description: Jurisdiction: City
- Special conditions: Standard
- Other equipment: Leased Equipment: None
Construction
Type & style
- Home type: SingleFamily
- Architectural style: 2 Story
- Property subtype: Single Family Residence
Materials
- Wood Siding
- Foundation: Poured Concrete
- Roof: Composition
Condition
- Fair
- Year built: 1978
- Major remodel year: 1978
Utilities & green energy
- Electric: Company: PSE
- Sewer: Sewer Connected, Company: City of Kent
- Water: Public, Company: City of Kent
- Utilities for property: Xfinity, Xfinity
Community & HOA
Community
- Features: Park, Trail(s)
- Subdivision: Lake Fenwick
HOA
- HOA phone: 206-940-4111
Location
- Region: Kent
Financial & listing details
- Price per square foot: $198/sqft
- Tax assessed value: $620,000
- Annual tax amount: $6,445
- Offers reviewed: 07/27/2026
- Date on market: 7/17/2026
- Listing terms: Conventional
- Inclusions: Dishwasher(s), Dryer(s), Garbage Disposal, Leased Equipment, Refrigerator(s), Stove(s)/Range(s), Washer(s)
Price history
| Date | Event | Price |
|---|---|---|
| 8/28/2026 | Sold | $600,000$198/sqft |
Source:  NWMLS as distributed by MLS GRID #2556303 Report a problem NWMLS as distributed by MLS GRID #2556303 Report a problem | ||
| 7/28/2026 | Pending sale | $600,000$198/sqft |
Source: NWMLS as distributed by MLS GRID #2556303 Report a problem | ||
| 7/17/2026 | Listed for sale | $600,000$198/sqft |
Source: NWMLS as distributed by MLS GRID #2556303 Report a problem | ||
Public tax history
| Year | Property taxes | Tax assessment |
|---|---|---|
| 2025 | $6,445 +6.9% | $620,000 +4.4% |
| 2024 | $6,030 +1.6% | $594,000 +9.8% |
| 2023 | $5,933 -1.3% | $541,000 -10.4% |
| 2022 | $6,010 +7.9% | $604,000 +24% |
| 2021 | $5,570 +9.4% | $487,000 +16.8% |
| 2020 | $5,093 +4.1% | $417,000 +4.3% |
| 2019 | $4,893 +7% | $400,000 +3.9% |
| 2018 | $4,572 -10.6% | $385,000 +11.3% |
| 2017 | $5,116 +31.5% | $346,000 +14.2% |
| 2016 | $3,892 | $303,000 +11.8% |
| 2015 | $3,892 | $271,000 +5.4% |
| 2014 | $3,892 | $257,000 +18.4% |
| 2013 | $3,892 | $217,000 +4.8% |
| 2012 | -- | $207,000 -7.2% |
| 2011 | -- | $223,000 -17.1% |
| 2010 | -- | $269,000 |
| 2009 | -- | $269,000 -2.5% |
| 2007 | -- | $276,000 +2.6% |
| 2006 | -- | $269,000 +8% |
| 2005 | -- | $249,000 +28.4% |
| 2001 | $2,548 +2.3% | $194,000 +6.6% |
| 2000 | $2,491 | $182,000 |
Find assessor info on the county website
Neighborhood: 98032
Nearby homes
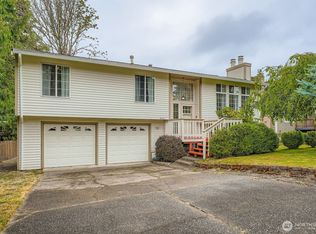
- $690,0004 bd3 ba1.8k sqft4410 S 262nd St, Kent, WA 98032Sold
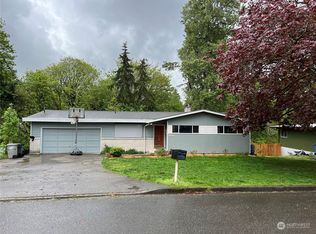
- $625,0003 bd3 ba2.6k sqft4321 S 261st St, Kent, WA 98032Sold
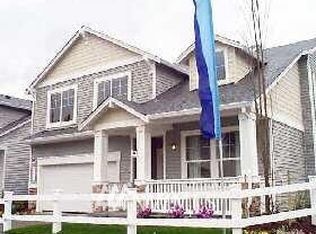
- $599,0003 bd3 ba1.6k sqft21732 43rd S, Kent, WA 98032Off Market
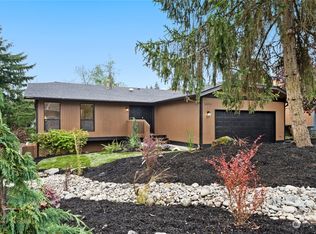
- $833,0005 bd3 ba3k sqft26222 43rd Ave S, Kent, WA 98032Sold
- $493,0003 bd2 ba1.3k sqft26213 43rd Ave S, Kent, WA 98032Sold
- $592,3003 bd3 ba1.5k sqft21830 43rd S, Kent, WA 98032Off Market
- $592,3003 bd3 ba1.5k sqft21914 43rd S, Kent, WA 98032Off Market
- $578,8003 bd3 ba1.5k sqft21810 43rd S, Kent, WA 98032Off Market
Nearby schools
GreatSchools rating
- 7/10Star Lake Elementary SchoolGrades: PK-5Distance: 0.3 mi
- 2/10Evergreen Middle SchoolGrades: 6-8Distance: 0.4 mi
- 3/10Thomas Jefferson High SchoolGrades: 9-12Distance: 1.6 mi
Schools provided by the listing agent
- Elementary: Star Lake Elem
- Middle: Evergreen Middle
- High: Thomas Jefferson Hig
Source: NWMLS as distributed by MLS GRID. This data may not be complete. We recommend contacting the local school district to confirm school assignments for this home.
Get a cash offer in 3 minutes
Find out how much your home could sell for in as little as 3 minutes with a no-obligation cash offer.
Estimated market value
$596,500
Get a cash offer in 3 minutes
Find out how much your home could sell for in as little as 3 minutes with a no-obligation cash offer.
Estimated market value
$596,500
- Washington
- King County
- Kent
- 98032
- 4314 S 262nd Street
