Skip main navigation
Sold for $650,000
  • $650,000

    4314 S Braun Way, Morrison, CO 80465

    4beds
    1,718sqft
    Single Family Residence
    Built in 1975
    9,801 Square Feet Lot
    $646,000 Zestimate®
    $378/sqft
    $3,173 Estimated rent

    Home value

    $646,000

    $607,000 - $685,000

    $3,173/mo

    Zestimate® history
    Loading
    Loading...

    Owner options

    List your home for rent

    $3,173/mo

    Rent Zestimate®

    Find your next renter with Zillow Rental Manager. Plus, with online applications, you can quickly screen prospective tenants – for free.

    Learn more

    $3,173/mo

    Rent Zestimate®

    Refinance and save

    $3,752/mo

    Est. payment

    Refinancing to a lower rate could help reduce your monthly payments and save thousands over the life of the loan.

    See today's rates

    $3,752/mo

    Est. payment

    Explore your selling options

    Work with a Zillow partner agent

    Leverage their expertise and Zillow's premium Showcase listings to get your home seen by more buyers.

    Get started

    List with your own agent

    Get your home in front of millions of buyers by listing it on Zillow.

    Learn how to do it

    Sell it yourself

    Take full control of how buyers see your home on Zillow by listing For Sale by Owner (FSBO).

    List your home

    What's special

    Epoxy-finished garageCustom fireplaceTimeless finishesDedicated rv parkingGenerous lotElevated detailInterior and exterior paint
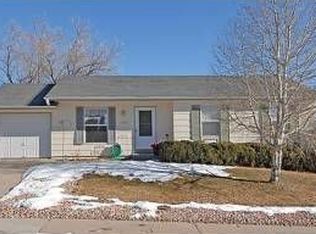
    Refined foothills living meets modern luxury in the heart of Morrison. This completely reimagined 4-bedroom, 4-bath residence offers a rare blend of sophistication, function, and future flexibility—set against one of Colorado’s most iconic backdrops. Thoughtfully renovated from the inside out, the home features new A/C, furnace, water heater, windows, siding, interior and exterior paint, and professionally designed landscaping, delivering effortless, turnkey living. Inside, wide-plank luxury vinyl flooring flows seamlessly throughout, complemented by designer kitchens and spa-inspired bathrooms curated with timeless finishes and elevated detail. A custom fireplace anchors the living space, creating warmth and architectural interest ideal for both intimate evenings and upscale entertaining. The exterior is equally impressive, offering new concrete, expansive parking, and dedicated RV parking, with a generous lot capable of accommodating a future ADU—perfect for a private guest residence, multi-generational living, or investment potential (buyer to verify). The epoxy-finished garage provides a sleek, showroom-quality finish that blends durability with refined utility. Located just minutes from Red Rocks Amphitheatre, Bear Creek Lake Park, and the charming historic downtown Morrison, this home places world-class outdoor recreation, dining, and culture at your doorstep. With convenient access to C-470, Hwy 285, Lakewood, and Littleton, the property offers the privacy of foothills living without sacrificing connectivity. Served by Jeffco Public Schools, Morrison remains one of the Denver metro’s most coveted and enduring communities. This is more than a home—it is a statement of lifestyle, design, and possibility.

    Zillow last checked:

    Listing updated:

    Listed by:

    Sallynn Duran 720-243-6784 sallynncolorado@gmail.com,

    Keller Williams Realty Downtown LLC

    Bought with:

    Maysa Jad, 100053516

    NAV Real Estate

    Source: REcolorado as distributed by MLS GRID,MLS#: 8421572MLS Logo

    Facts & features

    Interior

    Bedrooms & bathrooms
    • Bedrooms: 4
    • Bathrooms: 3
    • Full bathrooms: 1
    • 3/4 bathrooms: 2
    Bedroom
    • Description: Carpet
    • Features: Primary Suite
    • Level: Upper
    Bedroom
    • Description: Carpet
    • Level: Upper
    Bedroom
    • Description: Carpet
    • Level: Upper
    Bedroom
    • Description: Tile
    • Level: Lower
    Bathroom
    • Description: Tile
    • Level: Upper
    Bathroom
    • Level: Upper
    Bathroom
    • Level: Lower
    Family room
    • Level: Lower
    Kitchen
    • Level: Main
    Laundry
    • Level: Lower
    Living room
    • Level: Main
    Heating
    • Forced Air
    Cooling
    • Central Air
    Appliances
    • Included: Dishwasher, Disposal, Microwave, Oven, Range, Refrigerator, Self Cleaning Oven
    • Laundry: Laundry Closet
    Features
    • Flooring: Carpet, Tile, Vinyl
    • Basement: Crawl Space
    • Number of fireplaces: 1
    • Fireplace features: Family Room
    Interior area
    • Total structure area: 1,718
    • Total interior livable area: 1,718 sqft
    • Finished area above ground: 1,718

    Property

    Parking
    • Total spaces: 2
    • Parking features: Concrete
    • Attached garage spaces: 1
    • Details: RV Spaces: 1
    Features
    • Levels: Multi/Split
    • Patio & porch: Deck
    • Exterior features: Private Yard
    • Fencing: Full
    Lot
    • Size: 9,801 sqft
    • Features: Landscaped, Sprinklers In Front, Sprinklers In Rear
    Details
    • Parcel number: 135440
    • Zoning: P-D
    • Special conditions: Standard

    Construction

    Type & style
    • Home type: SingleFamily
    • Architectural style: Traditional
    • Property subtype: Single Family Residence
    Materials
    • Frame
    • Roof: Composition
    Condition
    • Year built: 1975

    Utilities & green energy

    • Sewer: Public Sewer
    • Water: Public

    Community & neighborhood

    Security
    • Security features: Carbon Monoxide Detector(s), Smoke Detector(s)
    Location
    • Region: Morrison
    • Subdivision: Friendly Hills

    Other

    Other facts
    • Listing terms: Cash,Conventional,FHA,VA Loan
    • Ownership: Corporation/Trust

    Price history

    DateEventPrice
    2/17/2026Sold$650,000+1.7%$378/sqft
    Source: REcolorado as distributed by MLS GRID #8421572 Report a problem
    1/28/2026Pending sale$639,000$372/sqft
    Source: REcolorado as distributed by MLS GRID #8421572 Report a problem
    1/20/2026Listed for sale$639,000+75.1%$372/sqft
    Source: REcolorado as distributed by MLS GRID #8421572 Report a problem
    10/30/2025Sold$365,000$212/sqft
    Source: Public Record Report a problem

    Public tax history

    YearProperty taxesTax assessment
    2025$2,966 +0%$32,430 +7.1%
    2024$2,964 +12.3%$30,267
    2023$2,639 -1.3%$30,267 +14.4%
    2022$2,673 +15.5%$26,454 -2.8%
    2021$2,314 $27,215 +15.2%
    2020$2,314 +1.3%$23,616
    2019$2,285 +7.1%$23,616 +10.9%
    2018$2,133 $21,287
    2017$2,133 +22.7%$21,287 +17.6%
    2016$1,739 +7.5%$18,107
    2015$1,617 +3.8%$18,107 +17.5%
    2014$1,558 -2.6%$15,415
    2013$1,599 +1.9%$15,415 -3.5%
    2012$1,569 +4.3%$15,975
    2011$1,504 +0.1%$15,975 +3.7%
    2010$1,502 -5%$15,410
    2009$1,581 +0.4%$15,410 -4.7%
    2008$1,576 -2.6%$16,170
    2007$1,618 +2.4%$16,170 -1.4%
    2006$1,581 +2.1%$16,400 +4.3%
    2005$1,548 +8.3%$15,720
    2004$1,430 +3.1%$15,720
    2003$1,387 +1.7%$15,720 +4.6%
    2002$1,364 +13.4%$15,030 +24.3%
    2001$1,203 +4.1%$12,090
    2000$1,155 $12,090

    Find assessor info on the county website

    Neighborhood: 80465

    Nearby schools

    GreatSchools rating
    Schools provided by the listing agent
    • Elementary: Kendallvue
    • Middle: Carmody
    • High: Bear Creek
    • District: Jefferson County R-1

    Source: REcolorado as distributed by MLS GRID. This data may not be complete. We recommend contacting the local school district to confirm school assignments for this home.

    Get a cash offer in 3 minutes
    Find out how much your home could sell for in as little as 3 minutes with a no-obligation cash offer.
    Estimated market value
    $646,000
    Get a cash offer in 3 minutes
    Find out how much your home could sell for in as little as 3 minutes with a no-obligation cash offer.
    Estimated market value
    $646,000