Skip main navigation
Sold for $650,000
  • $650,000

    4314 S Cole Court, Morrison, CO 80465

    4beds
    2,240sqft
    Single Family Residence
    Built in 1976
    7,797 Square Feet Lot
    $645,300 Zestimate®
    $290/sqft
    $3,203 Estimated rent

    Home value

    $645,300

    $613,000 - $678,000

    $3,203/mo

    Zestimate® history
    Loading
    Loading...

    Owner options

    List your home for rent

    $3,203/mo

    Rent Zestimate®

    Find your next renter with Zillow Rental Manager. Plus, with online applications, you can quickly screen prospective tenants – for free.

    Learn more

    $3,203/mo

    Rent Zestimate®

    Refinance and save

    $3,024/mo

    Est. payment

    Refinancing to a lower rate could help reduce your monthly payments and save thousands over the life of the loan.

    See today's rates

    $3,024/mo

    Est. payment

    Explore your selling options

    Work with a Zillow partner agent

    Leverage their expertise and Zillow's premium Showcase listings to get your home seen by more buyers.

    Get started

    List with your own agent

    Get your home in front of millions of buyers by listing it on Zillow.

    Learn how to do it

    Sell it yourself

    Take full control of how buyers see your home on Zillow by listing For Sale by Owner (FSBO).

    List your home

    What's special

    Ample rv parkingPlenty of rv parkingHuge deckModern electric fireplaceAmple closet spaceFire pitOutdoor adventure
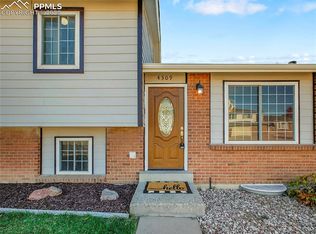
    Don't miss this must see 4 bed 2 bath home; a gorgeous place in a gorgeous location. Morrison never disappoints! Large lot with plenty of RV parking! These pictures don't lie, this place really is this good! Immediately enjoy this turnkey home with nothing left to do other than call it home sweet home! The details - Airy and bright, clean and well kept, with a floor plan that makes sense. Completely remodeled kitchen has all the bells and whistles you've been looking for, with stainless steel appliances and plenty of counter/cabinet space. From the kitchen you can enjoy the inclusivity of the adjacent living space in the front of the house, as well as windows and sliders facing the backyard space. Perfect for enjoying company or keeping an eye what's happening in the beautiful backyard. The primary bedroom has ample closet space and a remodeled primary bathroom. The secondary bedrooms are spacious, also with plenty of closet organization and space. The finished basement is remarkably functional in this home and lives like above-grade space, with plenty of light, a gorgeous family room with a modern electric fireplace, and a wet bar area, great for entertaining! Venturing outside, the backyard is truly one of a kind with its huge deck, gorgeous grassy area, and wooden swing/fire pit, perfect for enjoying our cool Colorado evenings all summer long. The 2-car garage is oversized, and as if that is not enough there is also ample RV parking on the side of the house, running the length of the property. Perfect for storing all your toys. Easy commuter location and close to many amenities and all the outdoor adventure Colorado has to offer!

    Zillow last checked:

    Listing updated:

    Listed by:

    Marcy Moore 970-640-8442 marcymoore@kw.com,

    Keller Williams Preferred Realty

    Bought with:

    Katherine Beckmann

    Porchlight Real Estate Group

    Carley Carter, 100080626

    Porchlight Real Estate Group

    Source: REcolorado as distributed by MLS GRID,MLS#: 4016735MLS Logo

    Facts & features

    Interior

    Bedrooms & bathrooms
    • Bedrooms: 4
    • Bathrooms: 2
    • 3/4 bathrooms: 2
    • Main level bathrooms: 2
    • Main level bedrooms: 3
    Primary bedroom
    • Level: Main
    Bedroom
    • Level: Main
    Bedroom
    • Level: Main
    Bedroom
    • Level: Basement
    Bathroom
    • Level: Main
    Bathroom
    • Level: Main
    Dining room
    • Level: Main
    Kitchen
    • Level: Main
    Living room
    • Level: Main
    Utility room
    • Level: Basement
    Heating
    • Forced Air
    Cooling
    • Central Air
    Appliances
    • Included: Dishwasher, Disposal, Dryer, Microwave, Oven, Range Hood, Refrigerator, Washer
    Features
    • Eat-in Kitchen, Granite Counters, Open Floorplan
    • Flooring: Carpet, Tile, Wood
    • Windows: Double Pane Windows
    • Basement: Full
    Interior area
    • Total structure area: 2,240
    • Total interior livable area: 2,240 sqft
    • Finished area above ground: 1,120
    • Finished area below ground: 820

    Property

    Parking
    • Total spaces: 4
    • Parking features: Garage - Attached
    • Attached garage spaces: 2
    • Details: RV Spaces: 2
    Features
    • Levels: One
    • Stories: 1
    • Patio & porch: Deck, Front Porch
    • Exterior features: Private Yard
    • Fencing: Partial
    Lot
    • Size: 7,797 sqft
    • Features: Landscaped
    Details
    • Parcel number: 135124
    • Zoning: P-D
    • Special conditions: Standard

    Construction

    Type & style
    • Home type: SingleFamily
    • Architectural style: Traditional
    • Property subtype: Single Family Residence
    Materials
    • Brick, Vinyl Siding
    • Roof: Composition
    Condition
    • Updated/Remodeled
    • Year built: 1976

    Utilities & green energy

    • Sewer: Public Sewer
    • Water: Public

    Community & neighborhood

    Location
    • Region: Morrison
    • Subdivision: Friendly Hills

    Other

    Other facts
    • Listing terms: Cash,Conventional,FHA,VA Loan
    • Ownership: Individual
    • Road surface type: Paved

    Price history

    DateEventPrice
    5/17/2024Sold$650,000$290/sqft
    Source: REcolorado as distributed by MLS GRID #4016735 Report a problem
    4/29/2024Pending sale$650,000$290/sqft
    Source: REcolorado as distributed by MLS GRID #4016735 Report a problem
    4/25/2024Listed for sale$650,000+52.8%$290/sqft
    Source: REcolorado as distributed by MLS GRID #4016735 Report a problem
    8/27/2020Sold$425,500-1.3%$190/sqft
    Source: Public Record Report a problem
    3/27/2020Listing removed$431,000$192/sqft
    Source: Slifer Smith & Frampton Denv #2484977 Report a problem
    2/17/2020Pending sale$431,000$192/sqft
    Source: Slifer Smith & Frampton Denv #2484977 Report a problem
    2/14/2020Listed for sale$431,000+65.8%$192/sqft
    Source: Slifer Smith & Frampton Denv #2484977 Report a problem
    9/5/2017Sold$260,000$116/sqft
    Source: Public Record Report a problem

    Public tax history

    YearProperty taxesTax assessment
    2025$3,462 +0%$35,049 -0.8%
    2024$3,461 +15.9%$35,339
    2023$2,985 -1.3%$35,339 +18.1%
    2022$3,024 +30.3%$29,927 -2.8%
    2021$2,321 $30,789 +30%
    2020$2,321 +1.3%$23,690
    2019$2,292 +9.2%$23,690 +13.1%
    2018$2,099 $20,948
    2017$2,099 +13.1%$20,948 +8.4%
    2016$1,856 +100%$19,323
    2015$928 -40.3%$19,323 +25.7%
    2014$1,553 -4%$15,372
    2013$1,617 +1.9%$15,372 -4.9%
    2012$1,587 -1.9%$16,161
    2011$1,619 +0.1%$16,161 -2.6%
    2010$1,618 -2.1%$16,590
    2009$1,652 +0.4%$16,590 -1.8%
    2008$1,646 +4.4%$16,890
    2007$1,576 +2.4%$16,890 +5.7%
    2006$1,540 -1.7%$15,980 +0.4%
    2005$1,567 +8.3%$15,910
    2004$1,447 +2.9%$15,910
    2003$1,406 +8.8%$15,910 +11.7%
    2002$1,293 +2.5%$14,240 +12.4%
    2001$1,261 +4.1%$12,670
    2000$1,211 $12,670

    Find assessor info on the county website

    Neighborhood: 80465

    Nearby schools

    GreatSchools rating
    Schools provided by the listing agent
    • Elementary: Kendallvue
    • Middle: Carmody
    • High: Bear Creek
    • District: Jefferson County R-1

    Source: REcolorado as distributed by MLS GRID. This data may not be complete. We recommend contacting the local school district to confirm school assignments for this home.

    Get a cash offer in 3 minutes
    Find out how much your home could sell for in as little as 3 minutes with a no-obligation cash offer.
    Estimated market value
    $645,300
    Get a cash offer in 3 minutes
    Find out how much your home could sell for in as little as 3 minutes with a no-obligation cash offer.
    Estimated market value
    $645,300