Stylish Brookside Bungalow with Exceptional Bonus Room
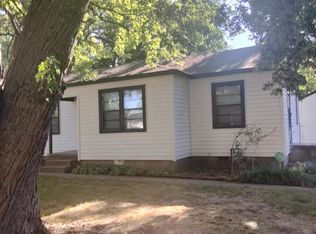
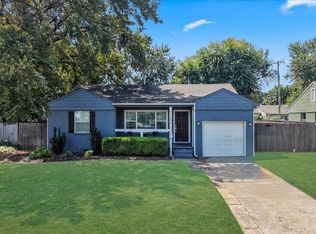
Welcome to a beautifully updated Brookside bungalow that perfectly blends modern style, thoughtful updates, and an unbeatable location. Set on a quiet street just blocks from Riverside Drive and The Gathering Place, this inviting home is also within easy walking distance of Brookside’s beloved shops, restaurants, and neighborhood amenities.
Inside, the home delivers a fresh, sophisticated feel with custom Rehau Noir cabinetry, quartz countertops, designer tile backsplash, and stainless-steel appliances, including a wine and beverage refrigerator—creating a kitchen that is as functional as it is impressive.
The spacious primary suite provides a private retreat with an updated bath featuring dual vanities and a walk-in closet.
One of the home’s standout features is the spacious, versatile bonus room, thoughtfully built out from the former garage. Featuring a new concrete slab, finished construction, and its own split-unit system, this flexible room is ideal for a home office, guest room, gym, media room, studio, or hobby space.
Step outside to the generous backyard, offering plenty of room for entertaining, relaxing, gardening, or creating your own outdoor retreat.
Extensive updates provide peace of mind and include a newer electrical panel, updated plumbing, vinyl windows, tankless water heater, fresh interior and exterior paint, new baseboards, updated siding, modern front door, new gutters, and more.
Beautifully updated, exceptionally located, and enhanced by a spacious bonus room, this Brookside home is ready for its next chapter.
For sale
$318,000
4314 S Norfolk Ave, Tulsa, OK 74105
2beds
1,106sqft
Single Family Residence
Built in 1949
8,537 Square Feet Lot
$-- Zestimate®
$288/sqft
$-- HOA
What's special
Walk-in closetQuiet streetGenerous backyardSpacious primary suiteUpdated sidingQuartz countertopsStainless-steel appliances
- 28 days
- 358
- 17
Zillow last checked:
Listing updated:
Listed by:
Jennie Wolek 918-550-9243,
Keller Williams Advantage
Source: MLS Technology, Inc.,MLS#: 2628610 Originating MLS: MLS Technology
Originating MLS: MLS TechnologyFacts & features
Interior
Bedrooms & bathrooms
- Bedrooms: 2
- Bathrooms: 2
- Full bathrooms: 2
Heating
- Central, Gas
Cooling
- Central Air
Appliances
- Included: Dryer, Dishwasher, Disposal, Gas Water Heater, Microwave, Oven, Range, Refrigerator, Stove, Tankless Water Heater, Wine Refrigerator, Washer
- Laundry: Washer Hookup, Electric Dryer Hookup
Features
- High Speed Internet, Quartz Counters, Stone Counters, Wired for Data, Ceiling Fan(s), Gas Range Connection, Gas Oven Connection
- Flooring: Vinyl
- Doors: Insulated Doors
- Windows: Vinyl, Insulated Windows
- Basement: Crawl Space
- Has fireplace: No
Interior area
- Total structure area: 1,106
- Total interior livable area: 1,106 sqft
Property
Features
- Levels: One
- Stories: 1
- Patio & porch: Patio
- Exterior features: Concrete Driveway, Rain Gutters
- Pool features: None
- Fencing: Privacy
Lot
- Size: 8,537 Square Feet
- Features: Mature Trees
Details
- Additional structures: None
- Parcel number: 31850922504720
Construction
Type & style
- Home type: SingleFamily
- Architectural style: Bungalow
- Property subtype: Single Family Residence
Materials
- HardiPlank Type, Wood Frame
- Foundation: Crawlspace
- Roof: Asphalt,Fiberglass
Condition
- Year built: 1949
Utilities & green energy
- Sewer: Public Sewer
- Water: Public
- Utilities for property: Electricity Available, Natural Gas Available, Water Available
Green energy
- Energy efficient items: Doors, Windows
Community & HOA
Community
- Features: Gutter(s)
- Security: No Safety Shelter, Smoke Detector(s)
- Subdivision: Pasadena Addn
HOA
- Has HOA: No
Location
- Region: Tulsa
Financial & listing details
- Price per square foot: $288/sqft
- Tax assessed value: $229,200
- Annual tax amount: $3,379
- Date on market: 8/7/2026
- Cumulative days on market: 28 days
- Listing terms: Conventional,FHA,Other,VA Loan
- Exclusions: The two mounted tv and the mounts
Estimated market value
Not available
Estimated sales range
Not available
Not available
Price history
| Date | Event | Price |
|---|---|---|
| 8/7/2026 | Listed for sale | $318,000+11.2%$288/sqft |
Source:  MLS Technology, Inc. #2628610 Report a problem MLS Technology, Inc. #2628610 Report a problem | ||
| 3/20/2024 | Sold | $286,000-4.5%$259/sqft |
Source: MLS Technology, Inc. #2330581 Report a problem | ||
| 2/19/2024 | Pending sale | $299,500$271/sqft |
Source: MLS Technology, Inc. #2330581 Report a problem | ||
| 10/16/2023 | Price change | $299,500-1.8%$271/sqft |
Source: MLS Technology, Inc. #2330581 Report a problem | ||
| 9/18/2023 | Price change | $305,000-1.6%$276/sqft |
Source: MLS Technology, Inc. #2330581 Report a problem | ||
| 8/31/2023 | Listed for sale | $310,000+15.7%$280/sqft |
Source: MLS Technology, Inc. #2330581 Report a problem | ||
| 12/13/2021 | Sold | $268,000$242/sqft |
Source: MLS Technology, Inc. #2138486 Report a problem | ||
| 11/19/2021 | Pending sale | $268,000$242/sqft |
Source: MLS Technology, Inc. #2138486 Report a problem | ||
| 11/8/2021 | Listed for sale | $268,000+44.9%$242/sqft |
Source: MLS Technology, Inc. #2138486 Report a problem | ||
| 4/9/2021 | Sold | $185,000-13.6%$167/sqft |
Source: Agent Provided Report a problem | ||
| 3/10/2021 | Pending sale | $214,000$193/sqft |
Source: MLS Technology, Inc. #2104852 Report a problem | ||
| 2/24/2021 | Listed for sale | $214,000$193/sqft |
Source: MLS Technology, Inc. #2104852 Report a problem | ||
| 2/22/2021 | Listing removed | -- |
Source: MLS Technology, Inc. #2040587 Report a problem | ||
| 2/2/2021 | Price change | $214,000-2.2%$193/sqft |
Source: MLS Technology, Inc. #2040587 Report a problem | ||
| 11/10/2020 | Listed for sale | $218,900$198/sqft |
Source: Bryan Properties, Inc. #2040587 Report a problem | ||
Public tax history
| Year | Property taxes | Tax assessment |
|---|---|---|
| 2025 | $3,379 +18.7% | $25,212 +14.7% |
| 2024 | $2,847 -23.9% | $21,981 -25.4% |
| 2023 | $3,741 -4.8% | $29,480 |
| 2022 | $3,930 +132.8% | $29,480 +130.7% |
| 2021 | $1,688 +6.5% | $12,781 +5% |
| 2020 | $1,586 -0.2% | $12,171 +5% |
| 2019 | $1,588 +0% | $11,593 +5% |
| 2018 | $1,588 +4.7% | $11,040 +5% |
| 2017 | $1,516 +12.8% | $10,515 +5% |
| 2016 | $1,344 | $10,014 +5% |
| 2015 | $1,344 +4.8% | $9,537 |
| 2014 | $1,283 | $9,537 |
| 2013 | -- | $9,537 |
| 2012 | -- | $9,537 |
| 2011 | -- | $9,537 |
| 2010 | -- | $9,537 |
| 2009 | -- | $9,537 +9.7% |
| 2008 | -- | $8,695 +5% |
| 2007 | -- | $8,281 +5% |
| 2006 | -- | $7,887 +4.2% |
| 2005 | -- | $7,572 +5% |
| 2004 | $852 | $7,212 |
| 2003 | -- | $7,212 +10.3% |
| 2002 | -- | $6,541 +5% |
| 2001 | -- | $6,230 |
| 2000 | -- | $6,230 |
Find assessor info on the county website
Monthly payment
Est. payment
Payment breakdown
Explore the cost of this home by adjusting the details. Changes won't be saved.Climate risks
Neighborhood: Brookside
Nearby schools
Schools provided by the listing agent
- Elementary: Eliot
- Middle: Edison Prep.
- High: Edison
- District: Tulsa - Sch Dist (1)
Source: MLS Technology, Inc.. This data may not be complete. We recommend contacting the local school district to confirm school assignments for this home.
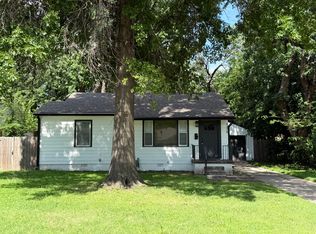
Similar homes
- $300,0003 bd2 ba1.2k sqft4907 S Boston Pl, Tulsa, OK 74105For Sale
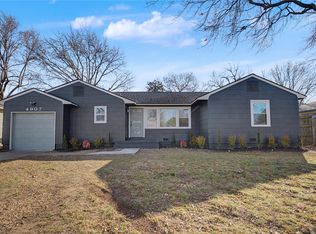 MLS ID #2632378, Alexander Jensen, Fathom Realty OK LLC. MLS Technology, Inc.
 - $325,0003 bd2 ba1.3k sqft4315 S Detroit Ave, Tulsa, OK 74105For Sale
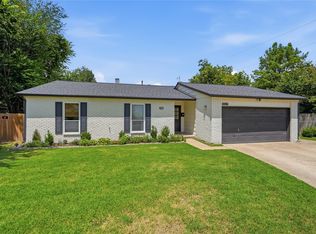 MLS ID #2626762, Lacey Woodring, MORE Agency. MLS Technology, Inc.
 - $305,0003 bd2 ba1.4k sqft4918 S Madison Ave, Tulsa, OK 74105For Sale
 MLS ID #2627248, Carri Ray, Trinity Properties. MLS Technology, Inc.
 - $249,0002 bd1 ba1.1k sqft1146 E 49th St, Tulsa, OK 74105For Sale
 MLS ID #2629605, Mike Keys, McGraw, REALTORS. MLS Technology, Inc.
