Skip main navigation
Closed
  • $382,500

    4314 Sherrod Valley Dr SW, Sherrodsville, OH 44675

    3beds
    3,657sqft
    Single Family Residence
    Built in 1996
    1.04 Acres Lot
    $382,700 Zestimate®
    $105/sqft
    $2,761 Estimated rent

    Home value

    $382,700

    Estimated sales range

    Not available

    $2,761/mo

    Zestimate® history
    Loading
    Loading...

    Owner options

    List your home for rent

    $2,761/mo

    Rent Zestimate®

    Find your next renter with Zillow Rental Manager. Plus, with online applications, you can quickly screen prospective tenants – for free.

    Learn more

    $2,761/mo

    Rent Zestimate®

    Refinance and save

    $2,407/mo

    Est. payment

    Refinancing to a lower rate could help reduce your monthly payments and save thousands over the life of the loan.

    See today's rates

    $2,407/mo

    Est. payment

    Explore your selling options

    Work with a Zillow partner agent

    Leverage their expertise and Zillow's premium Showcase listings to get your home seen by more buyers.

    Get started

    List with your own agent

    Get your home in front of millions of buyers by listing it on Zillow.

    Learn how to do it

    Sell it yourself

    Take full control of how buyers see your home on Zillow by listing For Sale by Owner (FSBO).

    List your home

    What's special

    Additional detached garageMain-floor officeSpace for a gardenLots of beautiful perennialsCovered patioBack patioFormal dining room adjacent
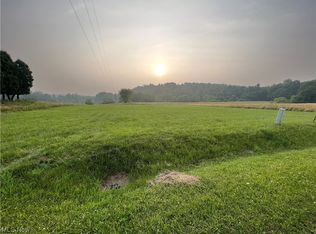
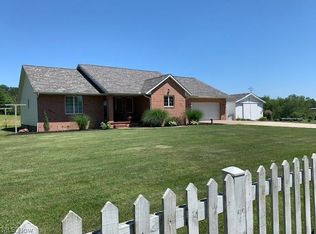
    Move-in ready ranch offering one floor living with an abundant of extras & updates. Three full bedrooms on main level with a spacious full bath between two bedrooms. Primary suite w/ large full bathroom & huge walk-in closet. Main-floor office and convenient half bath. 20x20 Living room with gas fireplace and access to the back patio. Beautiful large kitchen w/ pantry, casual dining area, plus formal dining room adjacent . First-floor laundry w/ built-in shelving & cabinet. Walkout basement w/ possible 4th bedroom, full bath features a shower new in 2018, and kitchen area — ideal in-law suite or rental. Wood burner, newer furnace, & two generator systems. 2 car attached garage featuring an area w/ seasonal/plant storage, plus an additional detached garage. Detached Barn/Shed. Covered patio & a back patio. Newer attractive Smart core premium waterproof flooring thorough & many updated amenities throughout. 3 Types of heat, electric, wood burner, and propane. Lots of beautiful perennials and a space for a garden. Some portions of the back yard are fenced. Newer Furnace and air in 2017. New ventless propane water heater 2026.

    Zillow last checked:

    Listing updated:

    Listed by:

    Janet S McConnell 330-339-1196 barnett@barnettrealtors.com,

    Barnett Inc. Realtors

    Bought with:

    Michele D Lieser, 440777

    McInturf Realty

    Source: MLS Now,MLS#: 5223879MLS LogoOriginating MLS: East Central Association of REALTORS

    Facts & features

    Interior

    Bedrooms & bathrooms
    • Bedrooms: 3
    • Bathrooms: 4
    • Full bathrooms: 3
    • 1/2 bathrooms: 1
    • Main level bathrooms: 3
    • Main level bedrooms: 3
    Primary bedroom
    • Description: Flooring: Luxury Vinyl Tile
    • Level: First
    • Dimensions: 14.4 x 11.1
    Bedroom
    • Description: Flooring: Luxury Vinyl Tile
    • Level: First
    • Dimensions: 12.8 x 11.2
    Bedroom
    • Description: Flooring: Luxury Vinyl Tile
    • Level: First
    • Dimensions: 11.4 x 13.5
    Primary bathroom
    • Description: Flooring: Luxury Vinyl Tile
    • Level: First
    • Dimensions: 9.3 x 7.5
    Bathroom
    • Description: Flooring: Luxury Vinyl Tile
    • Level: First
    • Dimensions: 4 x 4.11
    Bathroom
    • Description: Flooring: Luxury Vinyl Tile
    • Level: First
    • Dimensions: 8.7 x 8.1
    Dining room
    • Description: Flooring: Luxury Vinyl Tile
    • Level: First
    • Dimensions: 13.4 x 18
    Kitchen
    • Description: Flooring: Luxury Vinyl Tile
    • Level: First
    • Dimensions: 18.6 x 18.4
    Laundry
    • Description: Flooring: Luxury Vinyl Tile
    • Level: First
    • Dimensions: 5.5 x 6.4
    Living room
    • Description: Flooring: Luxury Vinyl Tile
    • Level: First
    • Dimensions: 20 x 20
    Office
    • Description: Flooring: Luxury Vinyl Tile
    • Level: First
    • Dimensions: 12 x 9.2
    Heating
    • Forced Air, Propane, Pellet Stove, Wood
    Cooling
    • Central Air, Ceiling Fan(s)
    Appliances
    • Included: Dryer, Range, Water Softener, Washer
    • Laundry: Main Level
    Features
    • Breakfast Bar, Eat-in Kitchen, Open Floorplan, Pantry
    • Basement: Full,Partially Finished,Sump Pump,Storage Space,Walk-Up Access,Walk-Out Access
    • Number of fireplaces: 1
    Interior area
    • Total structure area: 3,657
    • Total interior livable area: 3,657 sqft
    • Finished area above ground: 2,109
    • Finished area below ground: 1,548

    Property

    Parking
    • Total spaces: 3
    • Parking features: Driveway, Garage
    • Garage spaces: 3
    Features
    • Levels: One
    • Stories: 1
    • Patio & porch: Covered, Front Porch, Patio, Porch
    • Exterior features: Fire Pit
    Lot
    • Size: 1.04 Acres
    Details
    • Additional parcels included: 230000079.018
    • Parcel number: 230000079.018
    • Special conditions: Standard

    Construction

    Type & style
    • Home type: SingleFamily
    • Architectural style: Ranch
    • Property subtype: Single Family Residence
    Materials
    • Vinyl Siding
    • Roof: Asphalt,Shingle
    Condition
    • Year built: 1996

    Utilities & green energy

    • Sewer: Public Sewer
    • Water: Well

    Community & HOA

    Community
    • Subdivision: Sherrod Valley Sub
    HOA
    • Has HOA: No
    Location
    • Region: Sherrodsville

    Financial & listing details

    • Price per square foot: $105/sqft
    • Tax assessed value: $197,690
    • Annual tax amount: $2,517
    • Date on market: 7/1/2026
    • Cumulative days on market: 134 days

    Price history

    DateEventPrice
    8/17/2026Sold$382,500-4.4%$105/sqft
    Source: MLS Now #5223879 Report a problem
    8/10/2026Pending sale$399,900$109/sqft
    Source: MLS Now #5223879 Report a problem
    7/1/2026Listed for sale$399,900-3.1%$109/sqft
    Source: MLS Now #5223879 Report a problem
    7/1/2026Listing removed$412,900$113/sqft
    Source: MLS Now #5197063 Report a problem
    6/19/2026Price change$412,900-2.4%$113/sqft
    Source: MLS Now #5197063 Report a problem
    6/2/2026Price change$422,900-1.2%$116/sqft
    Source: MLS Now #5197063 Report a problem
    4/29/2026Price change$427,900-1.2%$117/sqft
    Source: MLS Now #5197063 Report a problem
    3/30/2026Listed for sale$432,900+276.4%$118/sqft
    Source: MLS Now #5197063 Report a problem
    5/3/2001Sold$115,000$31/sqft
    Source: Agent Provided Report a problem

    Public tax history

    YearProperty taxesTax assessment
    2024$2,272 +0.7%$69,190
    2023$2,255 +0.7%$69,190
    2022$2,240 +18.4%$69,190 +20.5%
    2021$1,891 +0.5%$57,420
    2020$1,882 -20.6%$57,420
    2019$2,369 -36.4%$57,420 +0.6%
    2018$3,728 $57,090
    2017$3,728 +9%$57,090 +9%
    2016$3,420 +67.2%$52,380
    2015$2,046 -2%$52,380
    2014$2,088 +0.6%$52,380
    2013$2,077 -3.5%$52,380 -3.9%
    2012$2,152 +2.3%$54,500
    2011$2,103 +3.8%$54,500 +2.8%
    2010$2,026 -4.7%$52,990 -1.9%
    2009$2,126 $53,990
    Find assessor info on the county website

    Neighborhood: 44675

    Nearby schools

    GreatSchools rating
    Schools provided by the listing agent
    • District: Conotton Valley Unio - 3401

    Source: MLS Now. This data may not be complete. We recommend contacting the local school district to confirm school assignments for this home.

    Get pre-qualified for a loan
    At Zillow Home Loans, we can pre-qualify you in as little as 5 minutes with no impact to your credit score.

    An equal housing lender. NMLS #10287.