Skip main navigation
Closed
  • Price Unknown

    4314 W 28th Place, Joplin, MO 64804

    3beds
    1,260sqft
    Single Family Residence
    Built in 2003
    10,018 Square Feet Lot
    $216,100 Zestimate®
    $--/sqft
    $1,462 Estimated rent

    Home value

    $216,100

    $205,000 - $227,000

    $1,462/mo

    Zestimate® history
    Loading
    Loading...

    Owner options

    List your home for rent

    $1,462/mo

    Rent Zestimate®

    Find your next renter with Zillow Rental Manager. Plus, with online applications, you can quickly screen prospective tenants – for free.

    Learn more

    $1,462/mo

    Rent Zestimate®

    Refinance and save

    Refinancing to a lower rate could help reduce your monthly payments and save thousands over the life of the loan.

    See today's rates

    Explore your selling options

    Work with a Zillow partner agent

    Leverage their expertise and Zillow's premium Showcase listings to get your home seen by more buyers.

    Get started

    List with your own agent

    Get your home in front of millions of buyers by listing it on Zillow.

    Learn how to do it

    Sell it yourself

    Take full control of how buyers see your home on Zillow by listing For Sale by Owner (FSBO).

    List your home

    What's special

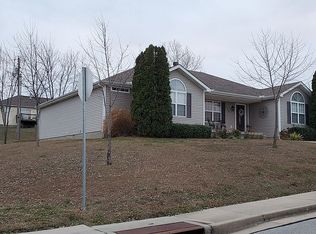
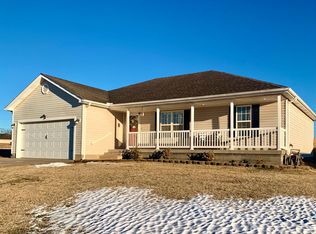
    Remarkable home in Cedar Ridge! Abundant amenities include stainless appliances, a split floor plan, and a 2 car garage. Wood floors gleam beneath you in the spacious living room. Cozy breakfast nook and plenty of counter space. Heartwarming kitchen with tile floors, a steam microwave, and a convection oven! Invite your friends to spend time on the back patio as you enjoy the sunset-filled evenings. Convenient location and CJ schools! Keep all of your extra items out of view with lots of cabinet space and spacious closets. Elegant and functional design will make this a home you can enjoy for years to come. Nearby, you'll have access to the community playground, shopping, restaurants, and all of the joys of city living, but you will have the quietness of a tucked away neighborhood!

    Zillow last checked:

    Listing updated:

    Listed by:

    Forrest Real Estate 417-483-0149,

    Real Broker LLC

    Bought with:

    Non-MLSMember Non-MLSMember, 111

    Default Non Member Office

    Source: SOMOMLS as distributed by MLS GRID,MLS#: 60269332MLS Logo

    Facts & features

    Interior

    Bedrooms & bathrooms
    • Bedrooms: 3
    • Bathrooms: 2
    • Full bathrooms: 2
    Rooms
    • Room types: Master Bedroom
    Bedroom 1
    • Description: Primary
    • Area: 182
    • Dimensions: 14 x 13
    Bedroom 2
    • Area: 110
    • Dimensions: 11 x 10
    Bedroom 3
    • Area: 110
    • Dimensions: 11 x 10
    Kitchen
    • Area: 180
    • Dimensions: 18 x 10
    Living room
    • Area: 221
    • Dimensions: 17 x 13
    Utility room
    • Area: 40
    • Dimensions: 8 x 5
    Heating
    • Central, Natural Gas
    Cooling
    • Ceiling Fan(s), Central Air
    Appliances
    • Included: Dishwasher, Disposal, Free-Standing Electric Oven, Microwave
    • Laundry: Main Level, W/D Hookup
    Features
    • Internet - Cable, Other, Walk-In Closet(s)
    • Flooring: Carpet, Tile, Wood
    • Windows: Double Pane Windows
    • Has basement: No
    • Attic: Access Only:No Stairs
    • Has fireplace: Yes
    • Fireplace features: Gas, Living Room
    Interior area
    • Total structure area: 1,260
    • Total interior livable area: 1,260 sqft
    • Finished area above ground: 1,260
    • Finished area below ground: 0

    Property

    Parking
    • Total spaces: 2
    • Parking features: Garage Faces Front
    • Attached garage spaces: 2
    Features
    • Levels: One
    • Stories: 1
    • Patio & porch: Front Porch, Patio
    • Fencing: Chain Link,Full
    • Has view: Yes
    • View description: City
    Lot
    • Size: 10,018 Square Feet
    • Dimensions: 80 x 125
    Details
    • Parcel number: 310029813990

    Construction

    Type & style
    • Home type: SingleFamily
    • Architectural style: Traditional
    • Property subtype: Single Family Residence
    Materials
    • Vinyl Siding, Frame
    • Foundation: Block
    • Roof: Composition,Shingle
    Condition
    • Year built: 2003

    Utilities & green energy

    • Sewer: Public Sewer
    • Water: Public

    Community & HOA

    Community
    • Subdivision: Cedar Ridge
    HOA
    • Services included: Other, Walking Trails
    Location
    • Region: Joplin

    Financial & listing details

    • Tax assessed value: $20,260
    • Annual tax amount: $847
    • Date on market: 8/29/2024
    • Listing terms: Cash,Conventional,FHA,VA Loan

    Price history

    DateEventPrice
    7/1/2024Sold--
    Source: SOMOMLS as distributed by MLS GRID #60269332 Report a problem
    5/31/2024Pending sale$199,900$159/sqft
    Source: Ozark Gateway AOR #242522 Report a problem
    5/28/2024Listed for sale$199,900$159/sqft
    Source: Ozark Gateway AOR #242522 Report a problem
    5/8/2015Sold--
    Source: Agent Provided Report a problem

    Public tax history

    YearProperty taxesTax assessment
    2025$996 +17.5%$20,260 +17.7%
    2024$848 0%$17,210
    2023$848 -3.7%$17,210 -3.1%
    2022$881 $17,760
    2021-- $17,760 +8%
    2020-- $16,440
    2019-- $16,440 -1.1%
    2018-- $16,630
    2017$830 -1.2%$16,630 -2.1%
    2016$840 +0%$16,980
    2015$840 +2.1%$16,980
    2014$822 $16,980 -3.9%
    2007-- $17,660 +13.4%
    2006$715 $15,570
    2005-- $15,570
    2004$645 +579.1%$15,570 +574%
    2003$95 $2,310
    Find assessor info on the county website

    Neighborhood: 64804

    Nearby schools

    GreatSchools rating
    Schools provided by the listing agent
    • Elementary: Carl Junction
    • Middle: Carl Junction
    • High: Carl Junction

    Source: SOMOMLS as distributed by MLS GRID. This data may not be complete. We recommend contacting the local school district to confirm school assignments for this home.