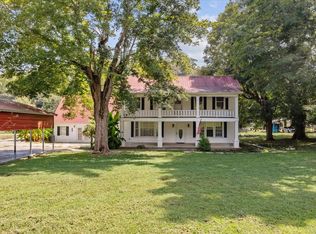
Seller is willing to pay closing costs and credit for improvements, furnishings, appliances or finishing touches at closing! Welcome to this historic home on Main Street in Erin, thoughtfully updated to blend its original character with fresh modern touches. The main level features comfortable, light filled living spaces and a renovated kitchen designed for everyday use. A basement adds practical space for storage, and the upstairs loft offers a versatile area for an office, studio or quiet retreat. Its location on Main Street places you close to local shops, dining, schools and the town square, with an easy drive to Clarksville and Tennessee Ridge for additional amenities. With its mix of historic charm and updated features, this home offers a timeless and welcoming place to settle in the heart of Erin.
Closed
Zillow last checked:
Listing updated:
Bought with:
Bryan Ingram, 359807
Keller Williams Realty Nashville/Franklin
Source: RealTracs MLS as distributed by MLS GRID,MLS#: 3137410
Price history
| Date | Event | Price |
|---|---|---|
| 4/10/2026 | Sold | $214,900$85/sqft |
Source:  RealTracs MLS as distributed by MLS GRID #3137410 Report a problem RealTracs MLS as distributed by MLS GRID #3137410 Report a problem | ||
| 3/4/2026 | Contingent | $214,900$85/sqft |
Source: RealTracs MLS as distributed by MLS GRID #3137410 Report a problem | ||
| 3/1/2026 | Listed for sale | $214,900$85/sqft |
Source: RealTracs MLS as distributed by MLS GRID #3137410 Report a problem | ||
| 3/1/2026 | Listing removed | $214,900$85/sqft |
Source: RealTracs MLS as distributed by MLS GRID #3058882 Report a problem | ||
| 2/17/2026 | Price change | $214,900-4.4%$85/sqft |
Source: RealTracs MLS as distributed by MLS GRID #3058882 Report a problem | ||
| 2/10/2026 | Price change | $224,900-2.2%$89/sqft |
Source: RealTracs MLS as distributed by MLS GRID #3058882 Report a problem | ||
| 1/19/2026 | Listed for sale | $229,900$91/sqft |
Source: RealTracs MLS as distributed by MLS GRID #3058882 Report a problem | ||
| 1/10/2026 | Contingent | $229,900$91/sqft |
Source: RealTracs MLS as distributed by MLS GRID #3058882 Report a problem | ||
| 12/14/2025 | Price change | $229,900-8%$91/sqft |
Source: RealTracs MLS as distributed by MLS GRID #3058882 Report a problem | ||
| 12/5/2025 | Listed for sale | $249,900+149.9%$99/sqft |
Source: RealTracs MLS as distributed by MLS GRID #3058882 Report a problem | ||
| 8/29/2023 | Sold | $100,000+51.5%$40/sqft |
Source: Public Record Report a problem | ||
| 6/13/2017 | Sold | $66,000-17%$26/sqft |
Source: Public Record Report a problem | ||
| 10/8/2011 | Listing removed | $79,500$32/sqft |
Source: RE/MAX Cornerstone Real Estate #105731 Report a problem | ||
| 9/9/2011 | Listed for sale | $79,500+16.9%$32/sqft |
Source: RE/MAX Cornerstone Real Estate #105731 Report a problem | ||
| 7/18/2005 | Sold | $68,000$27/sqft |
Source: Public Record Report a problem | ||


Get pre-qualified for a loan
At Zillow Home Loans, we can pre-qualify you in as little as 5 minutes with no impact to your credit score.An equal housing lender. NMLS #10287.
