Skip main navigation
Closed
  • $464,900

    4314 Watley Ct, Hoschton, GA 30548

    3beds
    2,007sqft
    Single Family Residence, Residential
    Built in 1999
    0.68 Acres Lot
    $455,600 Zestimate®
    $232/sqft
    $2,250 Estimated rent

    Home value

    $455,600

    $419,000 - $497,000

    $2,250/mo

    Zestimate® history
    Loading
    Loading...

    Owner options

    List your home for rent

    $2,250/mo

    Rent Zestimate®

    Find your next renter with Zillow Rental Manager. Plus, with online applications, you can quickly screen prospective tenants – for free.

    Learn more

    $2,250/mo

    Rent Zestimate®

    Refinance and save

    $2,873/mo

    Est. payment

    Refinancing to a lower rate could help reduce your monthly payments and save thousands over the life of the loan.

    See today's rates

    $2,873/mo

    Est. payment

    Explore your selling options

    Work with a Zillow partner agent

    Leverage their expertise and Zillow's premium Showcase listings to get your home seen by more buyers.

    Get started

    List with your own agent

    Get your home in front of millions of buyers by listing it on Zillow.

    Learn how to do it

    Sell it yourself

    Take full control of how buyers see your home on Zillow by listing For Sale by Owner (FSBO).

    List your home

    What's special

    German schmear brick fireplaceCedar-wrapped beamSpacious backyardGrey farmhouse sinkPost-and-rail farmhouse fenceCedar-wrapped postsCedar shutters
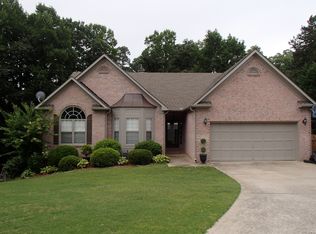
    LOCATION, LOCATION, LOCATION! Perfectly positioned across from the coveted Mill Creek/Duncan Creek School cluster, this exquisitely remodeled farmhouse ranch, updated in 2020, blends rustic charm with modern luxury. From the moment you arrive, the painted brick exterior, cedar-wrapped posts, cedar shutters, and 4x4 cedar beam corbels in the gables make a striking impression. An expanded double-door entry welcomes you into a home that's been thoughtfully reimagined for today's discerning buyer. Step inside to an open-concept masterpiece where a breathtaking 32-foot, 12x12 cedar-wrapped beam stretches across the main living space, anchoring the room with timeless elegance. The showstopping German schmear brick fireplace, adorned with a cedar beam mantle and shiplap soaring to the ceiling, creates a warm yet sophisticated focal point. Flowing seamlessly from the living area, the gourmet kitchen is a chef's dream-featuring sleek black stainless steel appliances (refrigerator included), Carrara-style quartz countertops, a grey farmhouse sink, and a herringbone backsplash. The oversized kitchen island, topped with a handmade wood tabletop, offers both function and charm, perfect for gatherings or casual meals. Retreat to the primary suite, where the bathroom and master closet, remodeled in 2022, boast new vanities, flooring, and hardware for a fresh, luxurious feel. The additional bedrooms shine with custom wood features uniquely designed for each space, adding character and warmth. Outside, the spacious backyard is framed by a post-and-rail farmhouse fence, with a leveled area ready for your vision-be it a garden, play space, or outdoor oasis. No detail has been overlooked in this move-in-ready gem, from the energy-efficient upgrades to the high-end finishes throughout. Ideal for those seeking a single-story sanctuary with style and substance, this home is a rare find in an unbeatable location. Schedule your private tour today!

    Zillow last checked:

    Listing updated:

    Listing Provided by:

    Alex Hicks,

    Keller Williams Lanier Partners

    Bought with:

    Kelly Choi, 251278

    Keller Williams Realty Atlanta Partners

    Source: FMLS GA,MLS#: 7545342MLS Logo

    Facts & features

    Interior

    Bedrooms & bathrooms
    • Bedrooms: 3
    • Bathrooms: 2
    • Full bathrooms: 2
    • Main level bathrooms: 2
    • Main level bedrooms: 3
    Primary bedroom
    • Features: Master on Main
    • Level: Master on Main
    Bedroom
    • Features: Master on Main
    Primary bathroom
    • Features: Double Vanity, Separate Tub/Shower, Soaking Tub
    Dining room
    • Features: Open Concept
    Kitchen
    • Features: Breakfast Bar, Cabinets White, Eat-in Kitchen, Kitchen Island, Pantry, Solid Surface Counters, View to Family Room
    Heating
    • Central, Natural Gas
    Cooling
    • Central Air, Electric
    Appliances
    • Included: Dishwasher, Gas Water Heater, Microwave
    • Laundry: In Hall, Laundry Room
    Features
    • Beamed Ceilings, Double Vanity, High Ceilings, High Speed Internet, Open Floorplan, Vaulted Ceiling(s), Walk-In Closet(s)
    • Flooring: Ceramic Tile, Laminate
    • Windows: None
    • Basement: None
    • Number of fireplaces: 1
    • Fireplace features: Gas Log, Living Room, Masonry
    • Common walls with other units/homes: No Common Walls
    Interior area
    • Total structure area: 2,007
    • Total interior livable area: 2,007 sqft
    • Finished area above ground: 2,007
    • Finished area below ground: 0

    Property

    Parking
    • Total spaces: 2
    • Parking features: Garage
    • Garage spaces: 2
    Accessibility
    • Accessibility features: None
    Features
    • Levels: One
    • Stories: 1
    • Patio & porch: Deck
    • Exterior features: Other, Rain Gutters, No Dock
    • Pool features: None
    • Spa features: None
    • Fencing: Back Yard,Fenced,Wood
    • Has view: Yes
    • View description: Other
    • Waterfront features: Stream
    • Body of water: None
    Lot
    • Size: 0.68 Acres
    • Features: Back Yard, Cul-De-Sac, Front Yard, Landscaped
    Details
    • Additional structures: Other, Pergola
    • Parcel number: R3003E043
    • Other equipment: None
    • Horse amenities: None

    Construction

    Type & style
    • Home type: SingleFamily
    • Architectural style: Ranch
    • Property subtype: Single Family Residence, Residential
    Materials
    • Brick, Cement Siding, Concrete
    • Foundation: Slab
    • Roof: Shingle
    Condition
    • Resale
    • New construction: No
    • Year built: 1999

    Utilities & green energy

    • Electric: 110 Volts, 220 Volts in Laundry
    • Sewer: Septic Tank
    • Water: Public
    • Utilities for property: Cable Available, Electricity Available, Natural Gas Available, Water Available
    Green energy
    • Energy efficient items: None
    • Energy generation: None

    Community & neighborhood

    Security
    • Security features: None
    Community
    • Community features: Clubhouse, Homeowners Assoc, Near Schools, Pool, Sidewalks, Street Lights, Tennis Court(s)
    Location
    • Region: Hoschton
    • Subdivision: Brentwood Place

    HOA & financial

    HOA
    • Has HOA: Yes
    • Services included: Swim, Tennis

    Other

    Other facts
    • Ownership: Fee Simple
    • Road surface type: Asphalt, Paved

    Price history

    DateEventPrice
    4/24/2025Sold$464,900-2.1%$232/sqft
    Source: FMLS GA #7545342 Report a problem
    3/23/2025Pending sale$474,900$237/sqft
    Source: GAMLS #10483552 Report a problem
    3/21/2025Listed for sale$474,900+20.2%$237/sqft
    Source: FMLS GA #7545342 Report a problem
    9/14/2022Sold$395,000+0%$197/sqft
    Source: Public Record Report a problem
    8/5/2022Contingent$394,900$197/sqft
    Source: FMLS GA #7088260 Report a problem
    7/30/2022Pending sale$394,900$197/sqft
    Source: GAMLS #20060301 Report a problem
    7/26/2022Listed for sale$394,900+234.9%$197/sqft
    Source: GAMLS #20060301 Report a problem
    2/14/2011Sold$117,900-9.2%$59/sqft
    Source: Public Record Report a problem
    1/31/2011Pending sale$129,900$65/sqft
    Source: Drake Realty, Inc. #4157689 Report a problem
    12/14/2010Listed for sale$129,900-17%$65/sqft
    Source: Drake Realty, Inc. #4157689 Report a problem
    8/26/2003Sold$156,500+6.8%$78/sqft
    Source: Public Record Report a problem
    10/26/1999Sold$146,500$73/sqft
    Source: Public Record Report a problem

    Public tax history

    YearProperty taxesTax assessment
    2025$5,383 -3.9%$164,160 -1%
    2024$5,599 +13.1%$165,760 +4.9%
    2023$4,949 $158,000 +19.2%
    2022-- $132,560 +37.2%
    2021$3,872 -0.5%$96,640
    2020$3,893 +3.8%$96,640
    2019$3,750 $96,640 +12.3%
    2018$3,750 +27.1%$86,080 +17.5%
    2016$2,949 +7.3%$73,240 +9.7%
    2015$2,748 $66,760
    2014$2,748 +33.2%$66,760 +41.6%
    2013$2,063 $47,160
    2012-- $47,160 -33.4%
    2011-- $70,840
    2010-- $70,840
    2009-- $70,840
    2007-- $70,840
    2006-- $70,840 +11.2%
    2005-- $63,680
    2004$1,047 $63,680 +9.9%
    2003-- $57,960
    2002$1,468 -4.5%$57,960
    2001$1,538 $57,960

    Find assessor info on the county website

    Neighborhood: 30548

    Nearby schools

    GreatSchools rating
    Schools provided by the listing agent
    • Elementary: Duncan Creek
    • Middle: Osborne
    • High: Mill Creek

    Source: FMLS GA. This data may not be complete. We recommend contacting the local school district to confirm school assignments for this home.

    Get a cash offer in 3 minutes
    Find out how much your home could sell for in as little as 3 minutes with a no-obligation cash offer.
    Estimated market value
    $455,600
    Get a cash offer in 3 minutes
    Find out how much your home could sell for in as little as 3 minutes with a no-obligation cash offer.
    Estimated market value
    $455,600