Skip main navigation
Off market
Street View
  • $490,300

    4314 Whiteleaf Ct, Pensacola, FL 32504

    4beds
    2baths
    2,282sqft
    SingleFamily
    Built in 1991
    10,367 Square Feet Lot
    $490,300 Zestimate®
    $215/sqft
    $2,655 Estimated rent

    Home value

    $490,300

    $461,000 - $525,000

    $2,655/mo

    Zestimate® history
    Loading
    Loading...

    Owner options

    List your home for rent

    $2,655/mo

    Rent Zestimate®

    Find your next renter with Zillow Rental Manager. Plus, with online applications, you can quickly screen prospective tenants – for free.

    Learn more

    $2,655/mo

    Rent Zestimate®

    Refinance and save

    $3,203/mo

    Est. payment

    Refinancing to a lower rate could help reduce your monthly payments and save thousands over the life of the loan.

    See today's rates

    $3,203/mo

    Est. payment

    Explore your selling options

    Work with a Zillow partner agent

    Leverage their expertise and Zillow's premium Showcase listings to get your home seen by more buyers.

    Get started

    List with your own agent

    Get your home in front of millions of buyers by listing it on Zillow.

    Learn how to do it

    Sell it yourself

    Take full control of how buyers see your home on Zillow by listing For Sale by Owner (FSBO).

    List your home

    What's special

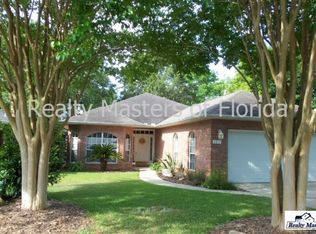
    Northeast New Hope Subdivision: Central and Convenient Location for this Contemporary One Story Home. The Circular driveway provides off-street parking for guest and compliments the Two Car Front Entry Garage. As you enter this home you will notice it is light and bright from the many windows that fill the home with natural light. There are French doors that lead from the Living Room onto the Screened enclosed lanai and the heated pool. The Formal Dining Room has one wall of triple windows. This livable floor plan flows for entertaining and guests. The Kitchen overlooks the Gathering Room, the Breakfast Area, the lanai and screen enclosed pool. The Kitchen has a Breakfast Bar (10'), lots of counter space, 13" tile, 2 pantries, double sink, electric smooth top stove and glass front display cabinets. The 4th Bedroom is currently being used for a Music Room and has French doors that close for privacy. The 2nd and 3rd Bedrooms are currently being used for his and her offices. They each have a Murphy bed with storage and shelving. There is a guest bath between the 2nd and 3rd Bedrooms, single vanity, tub and shower and large linen closet... The Gathering Room has a Fireplace with mantel, lighted ceiling fan, lots of windows and opens onto the covered lanai and pool area. The spacious Master Suite has a sitting area, lots of natural light, trey ceiling, lighted ceiling fan, double vanities, separate shower, Jacuzzi tub, and accent lighting. There is Linen storage area next to tub and a walk-in closet. The inside Laundry/Utility Room has a stackable W/D unit. The covered Lanai (18' x 15') has a hot tub and the Screen Enclosed Pool (32' x 16') is heated. There is room on the side yard for outdoor activities. Additional amenities: 10" ceilings in Formal Living Room and Formal Dining Room. Hurricane covering for windows~Insulated Lanai~Security System~HVAC 2009~ Fig Trees ~ Blueberries ~

    This property is off market, which means it's not currently listed for sale or rent on Zillow. This may be different from what's available on other websites or public sources.
    Facts & features

    Interior

    Bedrooms & bathrooms
    • Bedrooms: 4
    • Bathrooms: 2
    Heating
    • Other
    Cooling
    • Central
    Features
    • Flooring: Tile, Other, Carpet, Concrete
    • Has fireplace: Yes
    Interior area
    • Total interior livable area: 2,282 sqft

    Property

    Parking
    • Parking features: Garage - Attached
    Features
    • Exterior features: Brick
    Lot
    • Size: 10,367 Square Feet
    Details
    • Parcel number: 161S290560000019

    Construction

    Type & style
    • Home type: SingleFamily
    Materials
    • Wood
    • Foundation: Slab
    • Roof: Shake / Shingle
    Condition
    • Year built: 1991

    Community & HOA

    Location
    • Region: Pensacola

    Financial & listing details

    • Price per square foot: $215/sqft
    • Tax assessed value: $360,749
    • Annual tax amount: $2,530

    Price history

    DateEventPrice
    1/19/2012Sold$225,000-10%$99/sqft
    Source: PAR #416152 Report a problem
    10/7/2011Listed for sale$250,000-3.8%$110/sqft
    Source: COLDWELL BANKER UNITED, REALTORS #416152 Report a problem
    9/17/2003Sold$260,000$114/sqft
    Source: Public Record Report a problem

    Public tax history

    YearProperty taxesTax assessment
    2024$2,530 -5.8%$360,749 +3.4%
    2023$2,684 +2.9%$348,846 +9.3%
    2022$2,608 +1.3%$319,291 +18.4%
    2021$2,576 +3%$269,596 +11.3%
    2020$2,502 +2.2%$242,323 +4%
    2019$2,448 $233,038 +31.2%
    2018$2,448 +0.7%$177,687 +2.1%
    2017$2,431 +0.8%$174,033 +2.1%
    2016$2,411 +1.2%$170,454 +0.7%
    2015$2,381 $169,270 +0.8%
    2014$2,381 $167,927 +1.5%
    2013-- $165,446 -8.8%
    2012-- $181,493 -5.8%
    2011-- $192,689 -3.6%
    2010-- $199,799 +2.1%
    2009-- $195,699 +0.1%
    2008-- $195,504 +3%
    2007-- $189,810 +2.5%
    2006-- $185,190 +3%
    2005-- $179,800 +3%
    2004-- $174,560 +26.6%
    2003-- $137,890 +2.4%
    2002-- $134,660 +1.6%
    2001-- $132,540 +3%
    2000-- $128,680 +2.7%
    1999-- $125,300
    Find assessor info on the county website

    Neighborhood: Brittany Forge

    Nearby schools

    GreatSchools rating
    Get pre-qualified for a loan
    At Zillow Home Loans, we can pre-qualify you in as little as 5 minutes with no impact to your credit score.

    An equal housing lender. NMLS #10287.

    Sell for more on Zillow
    Get a Zillow Showcase℠ listing at no additional cost and you could sell for .
    $490,300
    2% more
    +$9,806
    With Zillow Showcase(estimated)
    $500,106