Stylish and beautifully maintained townhome condo with a one-car garage and thoughtful upgrades throughout. Freshly painted with brand-new carpet, this home also features hardwood floors, custom paint accents, and upgraded lighting that create a warm, inviting feel. **** The gourmet kitchen showcases rich cherry cabinetry, stainless steel appliances including a double Advantium oven, a large granite center island, and a separate breakfast area. Just off the kitchen, you’ll find a comfortable family room and private balcony. **** The spacious living and dining rooms are highlighted by elegant crown molding, along with a separate den or library ideal for a home office. Upstairs offers three bedrooms, including a generous primary suite with a tray ceiling, its own private balcony, walk-in closet, and a luxurious en-suite bath. A wonderful blend of comfort, style, and functionality throughout.
Sold for $595,000
$595,000
43140 Thoroughfare Gap Ter, Ashburn, VA 20148
3beds
2,461sqft
Townhouse
Built in 2014
-- sqft lot
$592,800 Zestimate®
$242/sqft
$3,316 Estimated rent
Home value
$592,800
$563,000 - $622,000
$3,316/mo
Zestimate® history
Owner options
List your home for rent
$3,316/mo
Rent Zestimate®
Find your next renter with Zillow Rental Manager. Plus, with online applications, you can quickly screen prospective tenants – for free.
$3,316/mo
Rent Zestimate®
Refinance and save
$3,752/mo
Est. payment
Refinancing to a lower rate could help reduce your monthly payments and save thousands over the life of the loan.
$3,752/mo
Est. payment
Explore your selling options
Work with a Zillow partner agent
Leverage their expertise and Zillow's premium Showcase listings to get your home seen by more buyers.
Get startedList with your own agent
Get your home in front of millions of buyers by listing it on Zillow.
Learn how to do itSell it yourself
Take full control of how buyers see your home on Zillow by listing For Sale by Owner (FSBO).
List your homeWhat's special
Private balconyOne-car garageBrand-new carpetComfortable family roomFreshly paintedLarge granite center islandSeparate breakfast area
Zillow last checked:
Listing updated:
Listed by:
Tanya Johnson 703-856-7466,
Keller Williams Realty
Bought with:
Adrianne Freshman
EXP Realty, LLC
Ms. Kristin M Francis, SP98370729
EXP Realty, LLC
Source: Bright MLS,MLS#: VALO2115956
Facts & features
Interior
Bedrooms & bathrooms
- Bedrooms: 3
- Bathrooms: 3
- Full bathrooms: 2
- 1/2 bathrooms: 1
- Main level bathrooms: 1
Basement
- Area: 0
Heating
- Forced Air, Natural Gas
Cooling
- Central Air, Electric
Appliances
- Included: Dryer, Washer, Cooktop, Dishwasher, Disposal, Refrigerator, Ice Maker, Oven, Double Oven, Stainless Steel Appliance(s), Gas Water Heater
Features
- Family Room Off Kitchen, Floor Plan - Traditional, Kitchen - Gourmet, Kitchen Island, Combination Dining/Living, Crown Molding, Dining Area, Primary Bath(s), Upgraded Countertops, Walk-In Closet(s), Recessed Lighting, Ceiling Fan(s), Tray Ceiling(s), 9'+ Ceilings
- Flooring: Carpet, Hardwood, Wood
- Has basement: No
- Has fireplace: No
Interior area
- Total structure area: 2,461
- Total interior livable area: 2,461 sqft
- Finished area above ground: 2,461
- Finished area below ground: 0
Property
Parking
- Total spaces: 2
- Parking features: Garage Faces Rear, Garage Door Opener, Attached, Driveway
- Attached garage spaces: 1
- Uncovered spaces: 1
Accessibility
- Accessibility features: None
Features
- Levels: Three
- Stories: 3
- Exterior features: Balcony
- Pool features: Community
Details
- Additional structures: Above Grade, Below Grade
- Parcel number: 123261994006
- Zoning: PDH4
- Special conditions: Standard
Construction
Type & style
- Home type: Townhouse
- Architectural style: Colonial
- Property subtype: Townhouse
Materials
- Brick Front
- Foundation: Slab
Condition
- New construction: No
- Year built: 2014
Details
- Builder model: Denham
- Builder name: Toll Brothers
Utilities & green energy
- Sewer: Public Sewer
- Water: Public
Community & HOA
Community
- Condo and coop fee: $171 monthly
- Subdivision: Buckingham At Loudoun Valley
HOA
- Has HOA: Yes
- Amenities included: Picnic Area, Common Grounds, Pool, Clubhouse, Fitness Center, Tennis Court(s), Volleyball Courts, Jogging Path, Tot Lots/Playground
- Services included: Common Area Maintenance
- HOA fee: $115 monthly
- HOA name: LOUDOUN VALLEY II
- Second HOA name: The Buckingham At Loudoun Valley Estates
Location
- Region: Ashburn
Financial & listing details
- Price per square foot: $242/sqft
- Tax assessed value: $564,390
- Annual tax amount: $4,605
- Date on market: 2/20/2026
- Listing agreement: Exclusive Right To Sell
- Ownership: Condominium
Price history
| Date | Event | Price |
|---|---|---|
| 4/17/2026 | Sold | $595,000$242/sqft |
Source:  Bright MLS #VALO2115956 Report a problem Bright MLS #VALO2115956 Report a problem | ||
| 3/23/2026 | Contingent | $595,000$242/sqft |
Source: Bright MLS #VALO2115956 Report a problem | ||
| 2/20/2026 | Listed for sale | $595,000+59.5%$242/sqft |
Source: Bright MLS #VALO2115956 Report a problem | ||
| 9/26/2014 | Sold | $373,111$152/sqft |
Source: Agent Provided Report a problem | ||
Public tax history
| Year | Property taxes | Tax assessment |
|---|---|---|
| 2025 | $4,606 -1.1% | $572,120 +6.3% |
| 2024 | $4,656 +3.6% | $538,320 +4.7% |
| 2023 | $4,497 +3.3% | $513,920 +5% |
| 2022 | $4,355 +3.4% | $489,310 +13.8% |
| 2021 | $4,213 -0.8% | $429,930 +4.8% |
| 2020 | $4,246 | $410,240 +3.8% |
| 2019 | $4,246 +1.5% | $395,320 +2.6% |
| 2018 | $4,182 +1% | $385,480 +4.7% |
| 2017 | $4,143 +2.5% | $368,250 -0.7% |
| 2016 | $4,040 | $370,870 +44.9% |
| 2015 | $4,040 | $255,960 |
Find assessor info on the county website
Neighborhood: 20148
Nearby homes
- $514,9003 bd3 ba1.6k sqft43142 Thoroughfare Gap Ter, Ashburn, VA 20148Off Market

- $516,3003 bd3 ba1.5k sqft43132 Thoroughfare Gap Ter, Ashburn, VA 20148Off Market
- $512,9003 bd3 ba1.6k sqft43138 Thoroughfare Gap Ter, Ashburn, VA 20148Off Market
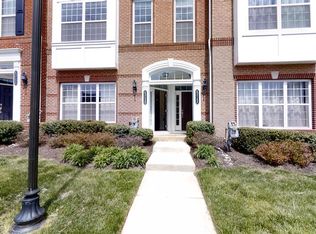
- $582,5003 bd3 ba2.4k sqft43152 Thoroughfare Gap Ter, Ashburn, VA 20148Off Market
- $583,9003 bd3 ba2.4k sqft43144 Thoroughfare Gap Ter, Ashburn, VA 20148Off Market
- $512,8003 bd2 ba1.6k sqft43146 Thoroughfare Gap Ter, Ashburn, VA 20148Off Market
- $410,2003 bd2 ba1.6k sqft43134 Thoroughfare Gap Ter, Ashburn, VA 20148Off Market
- $584,7003 bd2 ba2.4k sqft43136 Thoroughfare Gap Ter, Ashburn, VA 20148Off Market
Nearby schools
GreatSchools rating
- 9/10Rosa Lee Carter Elementary SchoolGrades: PK-5Distance: 0.8 mi
- 8/10Stone Hill Middle SchoolGrades: 6-8Distance: 0.1 mi
- 9/10Rock Ridge High SchoolGrades: PK-12Distance: 0.9 mi
Schools provided by the listing agent
- Elementary: Rosa Lee Carter
- Middle: Stone Hill
- High: Rock Ridge
- District: Loudoun County Public Schools
Source: Bright MLS. This data may not be complete. We recommend contacting the local school district to confirm school assignments for this home.
Get a cash offer in 3 minutes
Find out how much your home could sell for in as little as 3 minutes with a no-obligation cash offer.
Estimated market value
$592,800
Get a cash offer in 3 minutes
Find out how much your home could sell for in as little as 3 minutes with a no-obligation cash offer.
Estimated market value
$592,800
- Virginia
- Loudoun County
- Ashburn
- 20148
- 43140 Thoroughfare Gap Ter
Nearby cities
Nearby neighborhoods
Nearby zip codes
Other Ashburn Topics
