Skip main navigation
For sale
  • $518,000

    43144 Emerson Way, Novi, MI 48377

    3beds
    3,239sqft
    : 
    $3,715/mo
    Get pre-qualified
    Single Family Residence
    Built in 2004
    6,098 Square Feet Lot
    $-- Zestimate®
    $160/sqft
    $165/mo HOA

    What's special

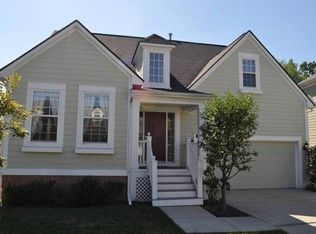
    Welcome to this beautiful east facing Cape Cod offering over 3,200 square feet of thoughtfully designed living space with three bedrooms, three full bathrooms, and a versatile floor plan. Ideally located just minutes from Twelve Oaks Mall, premier shopping, dining, Walled Lake public beaches, and Lakeshore Park, this home combines everyday convenience with a peaceful natural setting. Inside, soaring cathedral ceilings, abundant windows, and an open floor plan fill the home with natural light. The spacious kitchen features a brand-new stainless steel refrigerator 2026, built-in appliances 2024, a breakfast bar, extensive cabinetry, and wood flooring that flows into the dining area. The living room offers an electric fireplace and picturesque views of the surrounding wetlands. The entry-level primary suite includes a large closet, dual vanities, an oversize soaker tub, and a separate shower. Upstairs, you'll find an additional bedroom, full bath, and a bonus room ideal for a home office, media room, fitness space, or additional living area (new flooring, bedroom and bonus room 2026). The finished lower level is designed for entertaining with a wet bar, generous recreation space, and direct access to the backyard. Backing to protected wetlands, a scenic nature trail, and water views, the backyard provides a private retreat with two decks, including an upper deck and a covered lower deck, plus a shaded paver patio. Enjoy peaceful mornings and relaxing evenings surrounded by butterflies, songbirds, frogs, and other native wildlife, with seasonal views and winter ice skating when conditions permit. Don't miss this one, it won't last long. BATVAI.
    23 days
    |
    4,208
    |
    169
    |

    Zillow last checked:

    Listing updated:

    Listed by:

    Jamie Scheett 248-218-2604,

    Epique Realty 248-218-2604

    Source: Realcomp II,MLS#: 20261056442MLS Logo

      Facts & features

      Interior

      Bedrooms & bathrooms
      • Bedrooms: 3
      • Bathrooms: 3
      • Full bathrooms: 3
      Primary bedroom
      • Level: Entry
      • Area: 192
      • Dimensions: 16 X 12
      Bedroom
      • Level: Entry
      • Area: 121
      • Dimensions: 11 X 11
      Bedroom
      • Level: Second
      • Area: 144
      • Dimensions: 12 X 12
      Primary bathroom
      • Level: Entry
      • Area: 80
      • Dimensions: 10 X 8
      Other
      • Level: Second
      • Area: 80
      • Dimensions: 10 X 8
      Other
      • Level: Entry
      • Area: 80
      • Dimensions: 8 X 10
      Bonus room
      • Level: Second
      • Area: 121
      • Dimensions: 11 X 11
      Bonus room
      • Level: Second
      • Area: 121
      • Dimensions: 11 X 11
      Other
      • Level: Entry
      • Area: 132
      • Dimensions: 12 X 11
      Dining room
      • Level: Entry
      • Area: 132
      • Dimensions: 12 X 11
      Family room
      • Level: Entry
      • Area: 121
      • Dimensions: 11 X 11
      Flex room
      • Level: Basement
      • Area: 576
      • Dimensions: 24 X 24
      Great room
      • Level: Entry
      • Area: 384
      • Dimensions: 24 X 16
      Kitchen
      • Level: Entry
      • Area: 143
      • Dimensions: 13 X 11
      Laundry
      • Level: Entry
      • Area: 70
      • Dimensions: 10 X 7
      Heating
      • Forced Air, Natural Gas
      Cooling
      • Ceiling Fans, Central Air
      Appliances
      • Included: Built In Gas Range, Built In Refrigerator, Dishwasher, Dryer, Microwave, Washer
      • Laundry: Gas Dryer Hookup, Washer Hookup
      Features
      • Jetted Tub, Programmable Thermostat, Wet Bar
      • Basement: Finished,Full,Interior Entry,Walk Out Access
      • Has fireplace: Yes
      • Fireplace features: Electric, Living Room
      Interior area
      • Total interior livable area: 3,239 sqft
      • Finished area above ground: 2,239
      • Finished area below ground: 1,000

      Property

      Parking
      • Total spaces: 2
      • Parking features: Two Car Garage, Attached, Direct Access, Electricityin Garage, Garage Faces Front, Garage Door Opener
      • Attached garage spaces: 2
      Features
      • Levels: Two
      • Stories: 2
      • Entry location: GroundLevelwSteps
      • Patio & porch: Covered, Deck, Patio, Porch
      • Exterior features: Grounds Maintenance
      • Pool features: None
      Lot
      • Size: 6,098 Square Feet
      • Dimensions: 50 x 110 x 63 x 110
      • Features: Irregular Lot, Water View, Native Plants, Wetlands
      Details
      • Parcel number: 2211108037
      • Special conditions: Short Sale No,Standard

      Construction

      Type & style
      • Home type: SingleFamily
      • Architectural style: Cape Cod
      • Property subtype: Single Family Residence
      Materials
      • Brick, Other, Wood Siding
      • Foundation: Basement, Brick Mortar, Poured, Sump Pump
      • Roof: Asphalt
      Condition
      • Site Condo
      • New construction: No
      • Year built: 2004
      • Major remodel year: 2026

      Utilities & green energy

      • Electric: Volts 220, Circuit Breakers
      • Sewer: Public Sewer
      • Water: Public
      • Utilities for property: Underground Utilities

      Community & HOA

      Community
      • Features: Sidewalks
      • Subdivision: WATERCREST AT THE VISTAS OF NOVI OCCPN 946
      HOA
      • Has HOA: Yes
      • Services included: Maintenance Grounds, Pest Control, Snow Removal
      • HOA fee: $165 monthly
      • HOA phone: 248-348-5400
      Location
      • Region: Novi

      Financial & listing details

      • Price per square foot: $160/sqft
      • Tax assessed value: $191,910
      • Annual tax amount: $6,774
      • Date on market: 7/23/2026
      • Cumulative days on market: 23 days
      • Listing agreement: Exclusive Right To Sell
      • Listing terms: Cash,Conventional

        Estimated market value

        Not available

        Estimated sales range

        Not available

        Not available

        Price history

        DateEventPrice
        7/23/2026Listed for sale$518,000+48%$160/sqft
        Source: Realcomp II #20261056442 Report a problem
        6/12/2006Sold$350,000+1.9%$108/sqft
        Source: Public Record Report a problem
        7/15/2004Sold$343,345$106/sqft
        Source: Public Record Report a problem

        Public tax history

        YearProperty taxesTax assessment
        2025-- $224,470 +6.7%
        2024-- $210,420 +15.1%
        2023-- $182,780 +3.9%
        2022-- $175,870 +2.3%
        2021-- $171,900 +3%
        2020-- $166,900 +1.8%
        2019-- $163,900 +15.3%
        2015-- $142,150 +14%
        2014-- $124,700 +3.2%
        2011-- $120,850 -9.7%
        2010-- $133,850
        2009-- $133,850
        Find assessor info on the county website

        Monthly payment

        Est. payment

        Payment breakdown

        Explore the cost of this home by adjusting the details. Changes won't be saved.
        All calculations are estimates and provided by Zillow, Inc. for informational purposes only. Actual amounts may vary.
        HOA fees may include property taxes on listings classified as Co-Ops. Contact the listing agent and/or owner for fee details.
        See how much you could borrow to make a competitive offer.

        Climate risks

        Neighborhood: 48377

        Getting around

        29 / 100
        Car-Dependent
        34 / 100
        Somewhat Bikeable

        Nearby schools

        GreatSchools rating

        A local agent can set up tours, give advice and negotiate with sellers.

        Browse local experts

        Similar homes