Skip main navigation
Off market
  • $585,300

    43145 Huntsman Sq, Ashburn, VA 20148

    3beds
    2baths
    1,850sqft
    Townhouse
    Built in 1998
    1,742 Square Feet Lot
    $585,300 Zestimate®
    $316/sqft
    $3,016 Estimated rent

    Home value

    $585,300

    $556,000 - $615,000

    $3,016/mo

    Zestimate® history
    Loading
    Loading...

    Owner options

    List your home for rent

    $3,016/mo

    Rent Zestimate®

    Find your next renter with Zillow Rental Manager. Plus, with online applications, you can quickly screen prospective tenants – for free.

    Learn more

    $3,016/mo

    Rent Zestimate®

    Refinance and save

    $3,496/mo

    Est. payment

    Refinancing to a lower rate could help reduce your monthly payments and save thousands over the life of the loan.

    See today's rates

    $3,496/mo

    Est. payment

    Explore your selling options

    Work with a Zillow partner agent

    Leverage their expertise and Zillow's premium Showcase listings to get your home seen by more buyers.

    Get started

    List with your own agent

    Get your home in front of millions of buyers by listing it on Zillow.

    Learn how to do it

    Sell it yourself

    Take full control of how buyers see your home on Zillow by listing For Sale by Owner (FSBO).

    List your home

    What's special

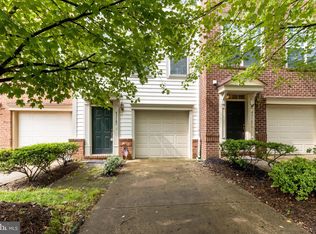
    Beautiful 3BR/2.5BA Brick Front and Newly Painted Townhome Great 3 stories Brick Townhouse backs to trees, finished basement with walkout and half bath indoor one car garage. Conveniently located in the heart of Loudoun county. Minutes walk to shopping complex complete with Aldi, Lidl, Wells Fargo Bank, Starbucks, multiple eateries, Pediatrics, Dentistry, yoga, salon, day spa, dry cleaners, and Post Office. Easy access to Dulles Airport, 7100/Fairfax County Parkway, Rt. 28, and 267 toll road. FEATURES Include: * Private Balcony back to trees for complete privacy * Full Brick Front, Well-appointed kitchen with G.E. appliances * Spacious Owner's Suite with 2 Walk-In Closets, one ceiling fan, and Owner's Bath * Newly Painted the house and Replaced the Carpet. * Newly installed Water Heater, and HVAC Unit. * Walking Trails and a Pocket Park with Garden Water * Large and bright eat-in kitchen with deck overlooking backyard and trees. * Basement with 1/2 bath with Full size Washer and Dryer, 1 car parking garage, wide driveway, and visitor parking. HOA includes pools, trails, Snow, Trash Removal, and more. AMENITIES Include: * Close to LA Fitness Center, Variety of Restaurants, and shopping center * 3 Beautiful Community pools include kiddy pool, tennis, basketball, and clubhouse. * Cable ready high-speed internet access and cable TV include FIOS and Xfinity. * Rent Include: HOA fee, Sewer, and Garbage Collection * Lease Length: 12 Month(s) with $2400 Security Deposit and $50 Application Fee per person * Credit Check will be required for Application Processing. * Type of Housing: Unfurnished Town House, Total Sq. Ft 1850 * This town house will be rented ONLY to Non Smokers * Past rental history references required. * Best Rated Schools in VA Elementary: MILL RUN (Rating 9), Middle: EAGLE RIDGE (Rating 9), High: BRIAR WOODS (Rating 9) Available on OCTOBER 1 Please call or email to schedule an appointment for showing. * Rent Include: HOA fee, Sewer, and Garbage Collection * Lease Length: 12 Month(s) with $2400 Security Deposit and $50 Application Fee * Credit Check will be required for Application Processing. * Type of Housing: Unfurnished Town House, Total Sq. Ft 1850 * This town house will be rented ONLY to Non Smokers

    This property is off market, which means it's not currently listed for sale or rent on Zillow. This may be different from what's available on other websites or public sources.

    Facts & features

    Interior

    Bedrooms & bathrooms
    • Bedrooms: 3
    • Bathrooms: 2.5
    Heating
    • Forced air, Other
    Cooling
    • None
    Appliances
    • Included: Dishwasher, Dryer, Garbage disposal, Microwave, Range / Oven, Refrigerator, Washer
    • Laundry: In Unit
    Features
    • Basement: None
    Interior area
    • Total interior livable area: 1,850 sqft

    Property

    Parking
    • Total spaces: 1
    • Parking features: Off-street, Garage
    Features
    • Exterior features: Brick
    Lot
    • Size: 1,742 sqft
    Details
    • Parcel number: 118162199000

    Construction

    Type & style
    • Home type: Townhouse
    Materials
    • masonry
    • Foundation: Concrete
    • Roof: Asphalt
    Condition
    • Year built: 1998

    Community & neighborhood

    Community
    • Community features: Fifty Five Plus Active Community
    Senior living
    • Senior community: Yes
    Location
    • Region: Ashburn

    Other

    Other facts
    • Balcony
    • Club House
    • Garbage included in rent
    • Guest parking
    • High-speed Internet Ready
    • Laundry: In Unit
    • Living room
    • Play Ground

    Price history

    DateEventPrice
    10/3/2022Listing removed--
    Source: Zillow Rental Manager Report a problem
    9/12/2022Listed for rent$2,400+26.3%$1/sqft
    Source: Zillow Rental Manager Report a problem
    9/9/2015Listing removed$1,900$1/sqft
    Source: Coldwell Banker Residential Brokerage - Reston Town Center #LO8707118 Report a problem
    8/22/2015Price change$1,900-5%$1/sqft
    Source: Coldwell Banker Residential Brokerage - Reston Town Center #LO8707118 Report a problem
    7/29/2015Listed for rent$2,000+5.3%$1/sqft
    Source: Coldwell Banker Residential Brokerage - Reston Town Center #LO8707118 Report a problem
    8/17/2014Listing removed$1,900$1/sqft
    Source: Owner Report a problem
    7/18/2014Listed for rent$1,900+5.6%$1/sqft
    Source: Owner Report a problem
    3/26/2013Listing removed$1,800$1/sqft
    Source: RE/MAX SELECT PROPERTIES #LO8001853 Report a problem
    3/19/2013Price change$1,800-5.3%$1/sqft
    Source: RE/MAX SELECT PROPERTIES #LO8001853 Report a problem
    2/1/2013Listed for rent$1,900$1/sqft
    Source: RE/MAX Select Properties #LO8001853 Report a problem
    12/1/2003Sold$275,000-1.1%$149/sqft
    Source: Public Record Report a problem
    8/29/2003Sold$278,000$150/sqft
    Source: Public Record Report a problem

    Public tax history

    YearProperty taxesTax assessment
    2025$4,566 +0.6%$567,240 +8.1%
    2024$4,539 +8.2%$524,770 +9.4%
    2023$4,196 +0.2%$479,560 +2%
    2022$4,186 +2.2%$470,320 +12.6%
    2021$4,095 +0.2%$417,850 +5.8%
    2020$4,086 +1.1%$394,780 +5.1%
    2019$4,043 +5.3%$375,740 +6.2%
    2018$3,839 -0.7%$353,810 +2.9%
    2017$3,867 -1.6%$343,740 +1.7%
    2016$3,928 $337,930 +52.8%
    2015$3,928 +6.4%$221,120 +13.5%
    2014$3,693 -0.5%$194,760 +1%
    2013$3,710 $192,910
    2012-- --
    2011-- --
    2010-- --
    2009-- $285,700 -16%
    2008-- $340,200 -4.9%
    2007-- $357,700 -12.6%
    2006-- $409,500 +26.4%
    2005-- $323,900 +4%
    2004-- $311,500 +26.1%
    2003-- $247,000 +22.8%
    2002-- $201,100 +20.2%
    2001-- $167,300

    Find assessor info on the county website

    Neighborhood: Broadlands

    Nearby schools

    GreatSchools rating
    Schools provided by the listing agent
    • Elementary: HILLSIDE
    • Middle: EAGLE RIDGE
    • High: BRIAR WOODS

    Source: The MLS. This data may not be complete. We recommend contacting the local school district to confirm school assignments for this home.

    Get a cash offer in 3 minutes
    Find out how much your home could sell for in as little as 3 minutes with a no-obligation cash offer.
    Estimated market value
    $585,300
    Get a cash offer in 3 minutes
    Find out how much your home could sell for in as little as 3 minutes with a no-obligation cash offer.
    Estimated market value
    $585,300