Skip main navigation
Off market
  • $592,500

    43149 Wealdstone Ter, Ashburn, VA 20148

    3beds
    2,452sqft
    Condo
    Built in 2017
    -- sqft lot
    $592,500 Zestimate®
    $242/sqft
    $3,315 Estimated rent

    Home value

    $592,500

    $563,000 - $622,000

    $3,315/mo

    Zestimate® history
    Loading
    Loading...

    Owner options

    List your home for rent

    $3,315/mo

    Rent Zestimate®

    Find your next renter with Zillow Rental Manager. Plus, with online applications, you can quickly screen prospective tenants – for free.

    Learn more

    $3,315/mo

    Rent Zestimate®

    Refinance and save

    $3,689/mo

    Est. payment

    Refinancing to a lower rate could help reduce your monthly payments and save thousands over the life of the loan.

    See today's rates

    $3,689/mo

    Est. payment

    Explore your selling options

    Work with a Zillow partner agent

    Leverage their expertise and Zillow's premium Showcase listings to get your home seen by more buyers.

    Get started

    List with your own agent

    Get your home in front of millions of buyers by listing it on Zillow.

    Learn how to do it

    Sell it yourself

    Take full control of how buyers see your home on Zillow by listing For Sale by Owner (FSBO).

    List your home

    What's special

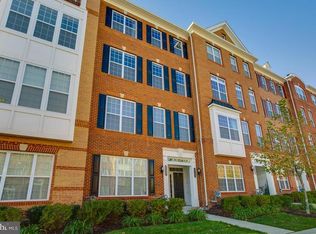
    Stunning Toll Brothers Denham Floor Plan featuring 2452 finished square feet, 3 bedrooms, 2 full and 1 half bathroom, dual rear decks and 1-car garage! Built in 2017, the original owner has taken meticulous care of the property (aka shoes off at the front door) and has enjoyed a wonderful flow of rooms with tons of natural sunlight, hardwood floors throughout the main level, plantation shutters, Elfa Closet System (3), private entrance and lots of convenient street parking in front! The main level boasts an open floor plan with gigantic living and dining areas, as casual or formal as the owner desires, a stunning kitchen with huge sit-up center island, tons of cabinetry, stainless steel appliances, ceramic tile backsplash and breakfast nook all open to a multi-purpose family room. Located just off the kitchen area is a cozy, covered balcony perfect for a morning cup of coffee, afternoon snooze or cocktails at dusk. The upper level is home to the master bedroom suite boasting a huge walk-in closet, master bathroom with separate shower and jetted jacuzzi tub, the second and third bedrooms, shared bathroom and laundry room. Buckingham at Loudoun Valley is rich in amenities and features a clubhouse, outdoor swimming pool, fitness center, playground/tot lots, basketball and tennis courts. Conveniently located just minutes from the Brambleton Town Center, this lovely residence enjoys close proximity to schools, restaurants, public library, Harris Teeter and so much more! Also enjoy easy access to all major commuting routes including Routes 7, 50, 28 and the Dulles Toll Road and Greenway! Welcome home!!

    This property is off market, which means it's not currently listed for sale or rent on Zillow. This may be different from what's available on other websites or public sources.

    Facts & features

    Interior

    Bedrooms & bathrooms
    • Bedrooms: 3
    • Bathrooms: 3
    • Full bathrooms: 2
    • 1/2 bathrooms: 1
    Heating
    • Forced air, Heat pump
    Cooling
    • Central
    Features
    • Basement: None
    Interior area
    • Total interior livable area: 2,452 sqft

    Property

    Parking
    • Parking features: Garage - Attached
    Features
    • Exterior features: Stone
    Details
    • Parcel number: 123163946012

    Construction

    Type & style
    • Home type: Condo
    Materials
    • masonry
    • Foundation: Concrete
    Condition
    • Year built: 2017

    Community & neighborhood

    Location
    • Region: Ashburn

    HOA & financial

    HOA
    • Has HOA: Yes
    • HOA fee: $98 monthly

    Price history

    DateEventPrice
    9/27/2022Sold$560,000-1.8%$228/sqft
    Source: Bright MLS #VALO2034714 Report a problem
    9/26/2022Pending sale$570,000$232/sqft
    Source: Bright MLS #VALO2034714 Report a problem
    8/15/2022Contingent$570,000$232/sqft
    Source: Bright MLS #VALO2034714 Report a problem
    8/13/2022Listed for sale$570,000+46.8%$232/sqft
    Source: Bright MLS #VALO2034714 Report a problem
    7/18/2017Sold$388,153$158/sqft
    Source: Public Record Report a problem

    Public tax history

    YearProperty taxesTax assessment
    2025$4,650 -1.1%$577,660 +6.3%
    2024$4,702 +4.9%$543,580 +6.1%
    2023$4,484 +3.3%$512,510 +5%
    2022$4,343 +3.4%$487,990 +13.8%
    2021$4,202 -0.8%$428,760 +4.8%
    2020$4,235 $409,140 +3.8%
    2019$4,235 +1.5%$394,240 +2.6%
    2018$4,171 +136.6%$384,430 +43.8%
    2017$1,763 $267,270

    Find assessor info on the county website

    Neighborhood: 20148

    Nearby schools

    GreatSchools rating
    Schools provided by the listing agent
    • District: LOUDOUN COUNTY PUBLIC SCHOOLS

    Source: The MLS. This data may not be complete. We recommend contacting the local school district to confirm school assignments for this home.

    Get a cash offer in 3 minutes
    Find out how much your home could sell for in as little as 3 minutes with a no-obligation cash offer.
    Estimated market value
    $592,500
    Get a cash offer in 3 minutes
    Find out how much your home could sell for in as little as 3 minutes with a no-obligation cash offer.
    Estimated market value
    $592,500