Beautiful ranch home in desirable Day's Run featuring an open floor plan and quality updates throughout. Maple flooring spans the main level, while the vaulted great room showcases a cozy fireplace as its focal point. The bright white kitchen offers granite countertops, updated stainless steel appliances, and excellent workspace for everyday living and entertaining. The home includes 3 bedrooms, including a spacious primary suite with a walk-in closet and private 3/4 bath. One secondary bedroom features French doors, making it ideal as a home office or flex space. A full bath serves the additional bedrooms. Recent improvements include a new LG washer and dryer (2025), furnace and central air (2026), water heater (2019), and roof shingles (2017). The open staircase leads to an unfinished daylight basement, already plumbed for a future bathroom and ready for expansion. The magazine-worthy backyard is a true highlight, featuring colorful perennials, manicured beds, privacy fencing, and an enchanting cottage-style garden shed that adds both charm and functionality. Reminiscent of a miniature cottage, this delightful outbuilding provides ideal space for gardening supplies, seasonal storage, a potting shed, or a whimsical backyard escape. The newer maintenance-free TimberTech deck with Sunsetter retractable awning provides a comfortable place to relax and enjoy the serene outdoor surroundings. Low-maintenance vinyl siding completes this move-in-ready home.
Pending
$350,000
4315 127th St, Urbandale, IA 50323
3beds
1,488sqft
Single Family Residence
Built in 2005
10,193 Square Feet Lot
$-- Zestimate®
$235/sqft
$-- HOA
What's special
Walk-in closetQuality updates throughoutOpen floor planGranite countertopsBright white kitchenUpdated stainless steel appliancesSpacious primary suite
- 39 days |
- 165 |
- 13 |
Likely to sell faster than
Zillow last checked:
Listing updated:
Listed by:
Robin Von Gillern 877-407-2676,
RE/MAX Concepts
Source: DMMLS,MLS#: 742317 Originating MLS: Des Moines Area Association of REALTORS
Originating MLS: Des Moines Area Association of REALTORSFacts & features
Interior
Bedrooms & bathrooms
- Bedrooms: 3
- Bathrooms: 2
- Full bathrooms: 2
- Main level bedrooms: 3
Heating
- Forced Air, Gas, Natural Gas
Cooling
- Central Air
Appliances
- Included: Dishwasher, Microwave, Refrigerator, Stove
- Laundry: Main Level
Features
- Dining Area, See Remarks
- Flooring: Hardwood, Tile
- Basement: Daylight
- Number of fireplaces: 1
- Fireplace features: Gas, Vented
Interior area
- Total structure area: 1,488
- Total interior livable area: 1,488 sqft
Property
Parking
- Total spaces: 2
- Parking features: Attached, Garage, Two Car Garage
- Attached garage spaces: 2
Features
- Stories: 1
- Patio & porch: Deck
- Exterior features: Deck
- Fencing: Wood
Lot
- Size: 10,193 Square Feet
Details
- Parcel number: 31200701416000
- Zoning: R-1S
Construction
Type & style
- Home type: SingleFamily
- Architectural style: Ranch
- Property subtype: Single Family Residence
Materials
- Vinyl Siding
- Foundation: Poured
- Roof: Asphalt,Shingle
Condition
- Year built: 2005
Utilities & green energy
- Sewer: Public Sewer
- Water: Public
Community & HOA
Community
- Features: Sidewalks
HOA
- Has HOA: No
Location
- Region: Urbandale
Financial & listing details
- Price per square foot: $235/sqft
- Tax assessed value: $377,300
- Annual tax amount: $6,294
- Date on market: 6/4/2026
- Cumulative days on market: 32 days
- Listing terms: Cash,Conventional,FHA,VA Loan
- Road surface type: Concrete
Estimated market value
Not available
Estimated sales range
Not available
Not available
Price history
| Date | Event | Price |
|---|---|---|
| 6/8/2026 | Pending sale | $350,000$235/sqft |
Source:  DMMLS #742317 Report a problem DMMLS #742317 Report a problem | ||
| 6/4/2026 | Listed for sale | $350,000+48.6%$235/sqft |
Source: DMMLS #742317 Report a problem | ||
| 11/28/2006 | Sold | $235,500$158/sqft |
Source: Public Record Report a problem | ||
Public tax history
| Year | Property taxes | Tax assessment |
|---|---|---|
| 2025 | $6,400 +0.2% | $377,300 +1.9% |
| 2024 | $6,388 +5.3% | $370,200 |
| 2023 | $6,066 +1.2% | $370,200 +27% |
| 2022 | $5,994 +2.3% | $291,600 |
| 2021 | $5,862 +1.8% | $291,600 +7.6% |
| 2020 | $5,760 +0.7% | $271,000 |
| 2019 | $5,718 +3.7% | $271,000 +6.9% |
| 2018 | $5,514 | $253,400 |
| 2017 | $5,514 +9.1% | $253,400 +8.2% |
| 2016 | $5,056 | $234,100 |
| 2015 | $5,056 +11.9% | $234,100 +8.2% |
| 2014 | $4,520 | $216,300 |
| 2013 | -- | $216,300 +0.6% |
| 2012 | -- | $215,100 |
| 2011 | -- | $215,100 -7% |
| 2010 | -- | $231,200 |
| 2009 | -- | $231,200 +2.4% |
| 2008 | -- | $225,700 |
| 2007 | -- | $225,700 +147.5% |
| 2006 | -- | $91,200 +60700% |
| 2005 | -- | $150 |
Find assessor info on the county website
Monthly payment
Est. payment
Payment breakdown
Explore the cost of this home by adjusting the details. Changes won't be saved.Climate risks
Neighborhood: 50323
Nearby schools
GreatSchools rating
- 10/10Webster Elementary SchoolGrades: PK-5Distance: 0.4 mi
- 4/10Urbandale Middle SchoolGrades: 6-8Distance: 3.4 mi
- 8/10Urbandale High SchoolGrades: 9-12Distance: 3.9 mi
Schools provided by the listing agent
- District: Urbandale
Source: DMMLS. This data may not be complete. We recommend contacting the local school district to confirm school assignments for this home.
- $360,7002 bd2 ba1.5k sqft4319 127th St, Urbandale, IA 50323Off Market
- $404,0002 bd3 ba1.4k sqft4309 127th St, Urbandale, IA 50323Off Market
- $417,9005 bd4 ba2.3k sqft4324 126th St, Urbandale, IA 50323Off Market
- $502,3004 bd4 ba2.4k sqft4328 126th St, Urbandale, IA 50323Off Market
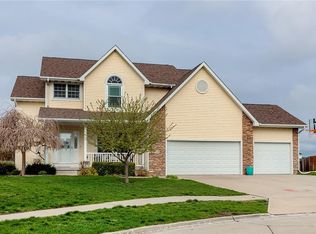
- $460,1004 bd3 ba2.2k sqft4320 126th St, Urbandale, IA 50323Off Market
- $359,9004 bd3 ba1.2k sqft4323 127th St, Urbandale, IA 50323Off Market
- $482,9004 bd2 ba2.2k sqft4305 127th St, Urbandale, IA 50323Off Market
- $439,6004 bd2 ba2.2k sqft4316 127th St, Urbandale, IA 50323Off Market
A local agent can set up tours, give advice and negotiate with sellers.
Similar homes
- $365,0003 bd3 ba1.4k sqft12208 Madison Ave, Urbandale, IA 50323For Sale
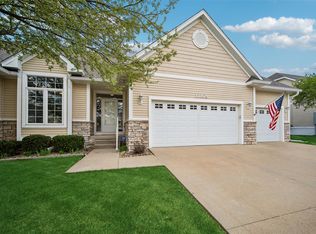 MLS ID #738549, Helen Turner, Iowa Realty Mills Crossing. DMMLS
 - $465,0004 bd3 ba1.7k sqft4015 124th St, Urbandale, IA 50323For Sale
 MLS ID #743983, Kathy Millikan, Realty ONE Group Impact. DMMLS
 - $315,0003 bd2 ba1.3k sqft6915 Deerview Dr, Urbandale, IA 50322For Sale
 MLS ID #743746, Matt Fuelberth, Iowa Realty Mills Crossing. DMMLS
 - $360,0003 bd3 ba1.4k sqft330 NE Carefree Ln, Waukee, IA 50263For Sale
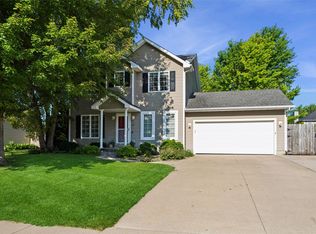 MLS ID #744594, Julie Roethler, LPT Realty, LLC. DMMLS
 - $362,0003 bd3 ba1.7k sqft5740 NW 92nd Ct, Johnston, IA 50131For SaleMLS ID #742670, Ashley Perkins, Weichert, Realtors - The 515 Agency. DMMLS
- $330,0003 bd2 ba1.2k sqft4518 84th St, Urbandale, IA 50322For SaleMLS ID #741057, Darson Grantham, Keller Williams Realty GDM. DMMLS
- $329,9003 bd3 ba1.4k sqft7037 Hickory Ln, Urbandale, IA 50322For SaleMLS ID #743204, Rocio Hermosillo, EXP Realty, LLC. DMMLS
- $320,0003 bd2 ba1.1k sqft4724 78th Pl, Urbandale, IA 50322For SaleMLS ID #737557, Eena Gardner, RE/MAX Precision. DMMLS
- $339,0003 bd3 ba1.9k sqft1752 NW 101st St, Clive, IA 50325For SaleMLS ID #742095, Rachael Baethke, Real Broker, LLC. DMMLS
- $354,9003 bd3 ba1.7k sqft4312 46th St, Des Moines, IA 50310For SaleMLS ID #742309, Emily Miller, Century 21 Signature. DMMLS
- $340,0004 bd3 ba1.4k sqft7123 Garrison Rd, Windsor Heights, IA 50324For SaleMLS ID #736548, Jenny Overturf, Realty ONE Group Impact. DMMLS
- $520,0003 bd2 ba1.6k sqft15721 Meredith Dr, Urbandale, IA 50323For SaleMLS ID #743997, Jenny Moats, Keller Williams Realty GDM. DMMLS
- $314,9003 bd2 ba1.6k sqft1229 NW 94th Ct, Clive, IA 50325For SaleMLS ID #742491, Andrew Springer, RE/MAX Precision. DMMLS
- $354,9004 bd4 ba1.4k sqft5008 Wistful Vista Dr, West Des Moines, IA 50265For SaleMLS ID #743765, Dev Tharp, RE/MAX Precision. DMMLS
- $455,0003 bd3 ba1.7k sqft3615 152nd St, Urbandale, IA 50323For SaleMLS ID #744684, Stephanie Pearl, RE/MAX Concepts. DMMLS
- $415,0004 bd4 ba1.8k sqft2150 NW 138th St, Clive, IA 50325For Sale
 MLS ID #70383, Ryan Rohlf, Keller Williams Legacy Group. CIBR
 - $319,9004 bd3 ba1.4k sqft6706 Washington Ave, Windsor Heights, IA 50324For SaleMLS ID #743199, Kyle Clarkson, LPT Realty, LLC. DMMLS
- $365,0003 bd3 ba1.9k sqft5549 Kensington Cir, Johnston, IA 50131For SaleMLS ID #742300, Lisa Vance, LPT Realty, LLC. DMMLS
- $339,0004 bd2 ba1.3k sqft640 SE Cardinal Ln, Waukee, IA 50263For SaleMLS ID #739957, Alexis Schossow, Iowa Realty Beaverdale. DMMLS
- $350,0004 bd3 ba1.7k sqft4101 SW Bluegrass Dr, Ankeny, IA 50023For SaleMLS ID #744490, Rob Wheeler, Century 21 Signature. DMMLS
