Welcome to 4315 S 35th Street — a beautifully updated, three-level Fairlington Meadows townhouse offering 1,500 square feet of stylish, comfortable living in one of Arlington’s most beloved communities. Nestled in historic and highly desirable Fairlington, this home blends modern updates with the timeless charm the neighborhood is known for. Fairlington offers leafy streets, classic brick architecture, well-maintained common areas, and a strong sense of community. The area is exceptionally pet-friendly, with plenty of paths and green spaces for daily walks. One of Fairlington’s most cherished local traditions is the Fairlington Farmers Market, in operation since 2014. This locally run market features vendors who harvest, bake, and create their products within 125 miles of Arlington. Each Sunday, neighbors gather for fresh produce, baked goods, handmade items, and free seasonal events for individuals and families of all ages. It’s a wonderful way to celebrate the changing seasons and connect with the community. Commuters will appreciate the unbeatable convenience—close to major routes into DC, Pentagon City, Shirlington, and Alexandria, as well as nearby bus lines and express transit options. The home also includes one assigned parking space (#615) located right out front, adding everyday ease and accessibility. Inside, the home has been thoughtfully renovated from top to bottom. The modern, sleek kitchen is a standout, featuring a peninsula island, Quartzite countertops, contemporary fixtures, a Bosch dishwasher, a new refrigerator and microwave, and abundant cabinetry. Fresh paint, new doors, hinges, and knobs complement the warm hardwood floors, giving the main level a clean and refined feel. Upstairs, you’ll find two comfortable bedrooms, including a spacious primary suite with a walk-in closet, and a beautifully renovated full bathroom. A pull-down attic runs the full length of the home, offering exceptional seasonal storage—a rare advantage in the neighborhood. The fully finished lower level adds tremendous versatility with a large recreation/family room, a renovated full bath, a dedicated laundry area, and additional storage options. It’s an ideal extension of living space for relaxation, hobbies, guests, or a home office. Step outside to your private patio, perfect for outdoor dining, container gardening, or relaxing with morning coffee. Just steps from your back gate, residents of Fairlington Meadows enjoy a wealth of community amenities: a swimming pool and baby pool, two tennis courts, beautifully maintained green spaces, and a children’s playground. All of these features are included in the very low condo fee ($438 mo.), supporting a relaxed, neighborhood-oriented lifestyle. Practical updates offer peace of mind as well: • Furnace – approx. 10 years (recently serviced; no issues) • Roof – maintained by the condo association • Appliances well-kept (dishwasher approx. 3 years; range approx. 4 years; washer/dryer approx. 2–4 years) With its thoughtful renovations, private outdoor space, excellent storage, community amenities, and unmatched location, 4315 S 35th Street offers the perfect combination of comfort, convenience, and vibrant Fairlington living. Domestic pets are allowed and must abide by all the community rules. Rental Restrictions: No AirBnB or “hotel rentals” allowed without prior approval from the board and for any period less than a month. Leasing units is permitted, and a copy of the lease must be turned in to the Board of Directors. Other requirements do apply. CONDO FEE COVERS: Snow Removal, Maintain Front Garden Bed (unless you have red marker in the bed in which case you can take care of it yourself), Walls, Roof, Water, Trash Removal, Lawn Maintenance. Fees $438.00 monthly. *Information deemed reliable but not guaranteed. Square footage is approximate and should not be used for property valuation.
Sold for $635,000
$635,000
4315 35th St S, Arlington, VA 22206
2beds
1,500sqft
Townhouse
Built in 1940
-- sqft lot
$637,200 Zestimate®
$423/sqft
$3,255 Estimated rent
Home value
$637,200
$593,000 - $682,000
$3,255/mo
Zestimate® history
Owner options
List your home for rent
$3,255/mo
Rent Zestimate®
Find your next renter with Zillow Rental Manager. Plus, with online applications, you can quickly screen prospective tenants – for free.
$3,255/mo
Rent Zestimate®
Refinance and save
$4,080/mo
Est. payment
Refinancing to a lower rate could help reduce your monthly payments and save thousands over the life of the loan.
$4,080/mo
Est. payment
Explore your selling options
Work with a Zillow partner agent
Leverage their expertise and Zillow's premium Showcase listings to get your home seen by more buyers.
Get startedList with your own agent
Get your home in front of millions of buyers by listing it on Zillow.
Learn how to do itSell it yourself
Take full control of how buyers see your home on Zillow by listing For Sale by Owner (FSBO).
List your homeWhat's special
Modern sleek kitchenContemporary fixturesFully finished lower levelLeafy streetsClassic brick architectureTwo comfortable bedroomsTwo tennis courts
Zillow last checked:
Listing updated:
Listed by:
Sue Goodhart 703-362-3221,
Compass
Bought with:
Drew Hoffecker, 225198628
Real Broker, LLC
Source: Bright MLS,MLS#: VAAR2066788
Facts & features
Interior
Bedrooms & bathrooms
- Bedrooms: 2
- Bathrooms: 2
- Full bathrooms: 2
Rooms
- Room types: Living Room, Dining Room, Primary Bedroom, Bedroom 2, Kitchen, Family Room, Laundry, Full Bath
Primary bedroom
- Features: Walk-In Closet(s)
- Level: Upper
Bedroom 2
- Level: Upper
Dining room
- Level: Main
Family room
- Level: Lower
Other
- Level: Upper
Other
- Level: Lower
Kitchen
- Level: Main
Laundry
- Level: Lower
Living room
- Level: Main
Heating
- Heat Pump, Electric
Cooling
- Central Air, Ceiling Fan(s), Electric
Appliances
- Included: Microwave, Dishwasher, Disposal, Oven/Range - Electric, Refrigerator, Stainless Steel Appliance(s), Washer, Dryer, Electric Water Heater
- Laundry: In Basement, Lower Level, Washer In Unit, Dryer In Unit, Laundry Room
Features
- Attic, Ceiling Fan(s), Floor Plan - Traditional, Kitchen Island, Recessed Lighting, Upgraded Countertops, Walk-In Closet(s)
- Flooring: Hardwood, Wood
- Windows: Window Treatments
- Basement: Partial,Full,Finished
- Has fireplace: No
Interior area
- Total structure area: 1,500
- Total interior livable area: 1,500 sqft
- Finished area above ground: 1,000
- Finished area below ground: 500
Property
Parking
- Total spaces: 1
- Parking features: Assigned, Parking Lot
- Details: Assigned Parking, Assigned Space #: 615
Accessibility
- Accessibility features: None
Features
- Levels: Three
- Stories: 3
- Patio & porch: Patio
- Exterior features: Lighting, Sidewalks, Street Lights
- Pool features: Community
- Fencing: Back Yard,Wood
Details
- Additional structures: Above Grade, Below Grade
- Parcel number: 30016615
- Zoning: RA14-26
- Special conditions: Standard
Construction
Type & style
- Home type: Townhouse
- Architectural style: Colonial
- Property subtype: Townhouse
Materials
- Brick
- Foundation: Permanent
Condition
- New construction: No
- Year built: 1940
Utilities & green energy
- Sewer: Public Sewer
- Water: Public
Community & HOA
Community
- Features: Pool
- Condo and coop fee: $438 monthly
- Subdivision: Fairlington Meadows
HOA
- Has HOA: No
- Amenities included: Clubhouse, Jogging Path, Pool, Tennis Court(s), Tot Lots/Playground, Other
- Services included: Common Area Maintenance, Maintenance Structure, Pool(s), Snow Removal, Trash, Water
Location
- Region: Arlington
Financial & listing details
- Price per square foot: $423/sqft
- Tax assessed value: $630,500
- Annual tax amount: $6,513
- Date on market: 12/12/2025
- Listing agreement: Exclusive Right To Sell
- Ownership: Condominium
Price history
| Date | Event | Price |
|---|---|---|
| 1/15/2026 | Sold | $635,000+0.8%$423/sqft |
Source:  Bright MLS #VAAR2066788 Report a problem Bright MLS #VAAR2066788 Report a problem | ||
| 12/18/2025 | Contingent | $630,000$420/sqft |
Source: Bright MLS #VAAR2066788 Report a problem | ||
| 12/12/2025 | Listed for sale | $630,000$420/sqft |
Source: Bright MLS #VAAR2066788 Report a problem | ||
Public tax history
| Year | Property taxes | Tax assessment |
|---|---|---|
| 2025 | $6,513 +6.1% | $630,500 +6.1% |
| 2024 | $6,137 +4.7% | $594,100 +4.4% |
| 2023 | $5,864 +1.7% | $569,300 +1.7% |
| 2022 | $5,764 | $559,600 |
| 2021 | $5,764 +13.3% | $559,600 +12.9% |
| 2020 | $5,087 +5.6% | $495,800 +5.6% |
| 2019 | $4,815 +8.1% | $469,300 +6% |
| 2018 | $4,455 +2.5% | $442,800 +2.5% |
| 2017 | $4,344 +3.2% | $431,800 +1.7% |
| 2016 | $4,208 +0.3% | $424,600 +0.9% |
| 2015 | $4,193 +1.7% | $421,000 +1.7% |
| 2014 | $4,123 +4.3% | $414,000 +5.3% |
| 2013 | $3,954 -0.7% | $393,000 |
| 2012 | $3,981 +1.4% | -- |
| 2011 | $3,928 | -- |
| 2009 | -- | -- |
| 2008 | -- | -- |
| 2007 | -- | -- |
| 2006 | -- | -- |
| 2005 | -- | -- |
| 2004 | -- | -- |
| 2003 | -- | -- |
| 2002 | -- | -- |
| 2001 | -- | $167,000 |
Find assessor info on the county website
Neighborhood: Fairlington-Shirlington
Nearby homes
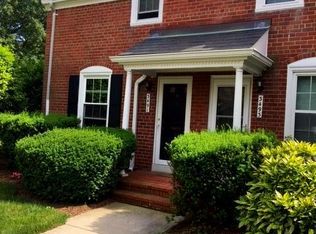
- $603,8002 bd2 ba1k sqft3491 S Utah St, Arlington, VA 22206Off Market
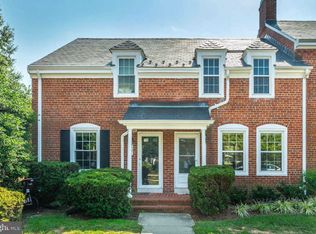
- $631,5003 bd2 ba1k sqft3493 S Utah St, Arlington, VA 22206Off Market
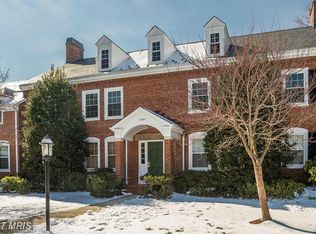
- $335,5001 bd1 ba711 sqft3495 S Utah St APT B2, Arlington, VA 22206Off Market
- $451,8001 bd2 ba745 sqft3495 S Utah St APT A1, Arlington, VA 22206Off Market
- $307,8001 bd1 ba711 sqft3495 S Utah St APT B1, Arlington, VA 22206Off Market
- $666,6003 bd2 ba1.2k sqft3489 S Utah St, Arlington, VA 22206Off Market
- $565,0001 bd2 ba1.4k sqft3495 S Utah St APT A2, Arlington, VA 22206Sold
- $589,4002 bd2 ba1k sqft3485 S Utah St, Arlington, VA 22206Off Market
Nearby schools
GreatSchools rating
- 3/10Abingdon Elementary SchoolGrades: PK-5Distance: 0.7 mi
- 7/10Gunston Middle SchoolGrades: 6-8Distance: 1.5 mi
- 4/10Wakefield High SchoolGrades: 9-12Distance: 1.7 mi
Schools provided by the listing agent
- District: Arlington County Public Schools
Source: Bright MLS. This data may not be complete. We recommend contacting the local school district to confirm school assignments for this home.
Get a cash offer in 3 minutes
Find out how much your home could sell for in as little as 3 minutes with a no-obligation cash offer.
Estimated market value
$637,200
Get a cash offer in 3 minutes
Find out how much your home could sell for in as little as 3 minutes with a no-obligation cash offer.
Estimated market value
$637,200
