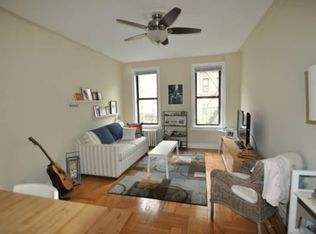
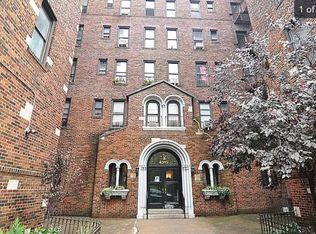
750 sq ft 1 bedroom apartment. Perfect location only half block to Queens Blvd; #7 train 46 street station. Unobstructed view of a church's garden, trees & lots of sunlight. Facing front of the building. The apartment has been gut renovated and features space saving pocket (sliding) doors, several closets, refinished wood floors, skim coated flat walls, separate large kitchen, granite counter top, top of the line stainless steel appliances, full bathroom with marble tiles, recessed mirror cabinets, high ceilings, large bedroom with walk-in closet,large living room, spacious entrance/hallway. Heat and hot water included. Live in super. Third floor of 6-story building with elevator & laundry. Kitchen: - Separate kitchen with a 32 inch wide pocket french door. - Granite counter top. - Ikea cabinets. Lots of counter and cabinet space. - Top of the line kitchen-aid stainless steel appliances. Range, dishwasher, side by side fridge with ice/water dispenser. - 600 cfm ducked range stainless steel range hood. Twin window fan a with remote control - Could easily become an eat-in kitchen with a small table. Bathroom: - Space saving 32 inch wide pocket door. - Marble tiles to the ceiling. - Modern glass sink. - 3 recessed medicine cabinets that have 170 degree opening mirrored doors. - Glass tub shower doors. Bed Room ( 11 feet x 17 feet) : - 36 inch wide pocket door. - Huge walking closet. - Can easily fit a king size bed, an ikea hemnes drawer, two desks and two night stands. Living Room ( 11 feet x 17 feet) : - 36 inch wide pocket door. - Can easily fit 2 three-seat sofas, 2 armchairs, a small dining table and a tv furniture set. All apartment: - Separate closet space with a door and shelves to the ceiling. - Spacious entrance/whole way with lots of over the head cabinet space that can house luggages, skies etc. - Fire proof safe. - Skim coated perfectly straight walls. - Custom stained molding and marble seal for all windows. - All doors are pine pocket doors. - Refinished Wood floors, new 6 inch floor moldings. - Wood recessed radiator panels. - Every wall in all the rooms has an electric outlet , telephone/network/cable and tv jack. - High ceilings. - Dimmable lights. RENTAL FEATURES Range / Oven Refrigerator Dishwasher Microwave Garbage disposal Stainless steel appliances Cable-ready Wired COMMUNITY FEATURES Elevator Secured entry On-street parking LEASE TERMS Owner pays for heat and water. Tenant responsible for gas and electric. You should be eligible to pass the coop interview. Broker Fee applies
This property is off market, which means it's not currently listed for sale or rent on Zillow. This may be different from what's available on other websites or public sources.