Skip main navigation
Sold for $163,000
  • $163,000

    4315 AEGEAN DRIVE #130C, TAMPA, FL 33611

    2beds
    1,000sqft
    Condominium
    Built in 1981
    -- sqft lot
    $160,200 Zestimate®
    $163/sqft
    $1,660 Estimated rent

    Home value

    $160,200

    $146,000 - $175,000

    $1,660/mo

    Zestimate® history
    Loading
    Loading...

    Owner options

    List your home for rent

    $1,660/mo

    Rent Zestimate®

    Find your next renter with Zillow Rental Manager. Plus, with online applications, you can quickly screen prospective tenants – for free.

    Learn more

    $1,660/mo

    Rent Zestimate®

    Refinance and save

    $1,696/mo

    Est. payment

    Refinancing to a lower rate could help reduce your monthly payments and save thousands over the life of the loan.

    See today's rates

    $1,696/mo

    Est. payment

    Explore your selling options

    Work with a Zillow partner agent

    Leverage their expertise and Zillow's premium Showcase listings to get your home seen by more buyers.

    Get started

    List with your own agent

    Get your home in front of millions of buyers by listing it on Zillow.

    Learn how to do it

    Sell it yourself

    Take full control of how buyers see your home on Zillow by listing For Sale by Owner (FSBO).

    List your home

    What's special

    Modern vanityModern finishesFirst-floor condoQuartz countertopsBrand-new contemporary kitchenSparkling poolSleek cabinetry
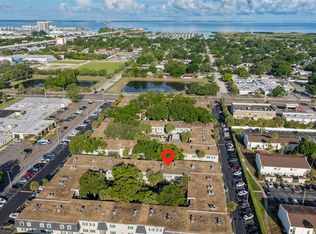

    Priced to sell! Discover this beautifully renovated 2-bedroom, 1-bathroom first-floor condo, located right in the heart of South Tampa. This move in ready home has been thoughtfully upgraded with modern finishes and energy-efficient enhancements throughout. Upon entering you instantly feel the warmth of this home. Step into the brand-new contemporary kitchen, featuring quartz countertops, sleek cabinetry, a stylish backsplash, ceramic tile flooring, and stainless steel appliances. A large undermount sink with a chef’s faucet adds both function and elegance. The fully remodeled bathroom boasts a spacious walk-in shower with built-in shelving, slip-resistant textured flooring, a handheld shower package, glass doors, a modern vanity, and an energy-efficient push-button toilet. Additional updates include a newer HVAC system, brand new tankless water heater, impact-resistant windows with new 2” faux wood blinds, custom closet systems in both bedrooms, all-new doors, light fixtures, and smoke detectors. The inside utility closet has ample space for your storage needs and includes built-in shelving. You'll enjoy the community’s beautiful outdoor courtyard and sparkling pool, as well as the convenient on-site laundry facility just steps from your front door. The entire complex has recently been upgraded with newer roofing, siding, and paved walkways. An assigned parking spot and guest parking provide added convenience. No flooding or damage from either hurricane in 2024. Experience the South Tampa lifestyle close to International Mall, amazing restaurants and bars. The community is located just minutes to MacDill AFB, Bayshore, Downtown Tampa, Tampa International Airport and the beaches! Nestled in a prime South Tampa location, this home is just minutes from Bayshore Boulevard, Downtown Tampa, International Plaza, MacDill Air Force Base, and Tampa International Airport. Plus, with Pinellas County’s stunning beaches nearby, you’ll have the best of Florida living at your fingertips! Don't miss this incredible opportunity—schedule your private showing today!

    Zillow last checked:

    Listing updated:

    Listed by:

    Jeanne Jones 813-610-9591,

    CENTURY 21 CIRCLE 727-351-0700

    Bought with:

    Lotte Rogers, 687742

    RE/MAX ALLIANCE GROUP

    Source: Stellar MLS,MLS#: TB8358930MLS LogoOriginating MLS: Suncoast Tampa

    Facts & features

    Interior

    Bedrooms & bathrooms
    • Bedrooms: 2
    • Bathrooms: 1
    • Full bathrooms: 1
    Rooms
    • Room types: Family Room
    Primary bedroom
    • Features: Walk-In Closet(s)
    • Level: First
    • Area: 132 Square Feet
    • Dimensions: 12x11
    Bedroom 2
    • Features: Built-in Closet
    • Level: First
    • Area: 121 Square Feet
    • Dimensions: 11x11
    Kitchen
    • Level: First
    Living room
    • Level: First
    • Area: 324 Square Feet
    • Dimensions: 18x18
    Heating
    • Central, Electric
    Cooling
    • Central Air
    Appliances
    • Included: Dishwasher, Disposal, Range, Refrigerator, Tankless Water Heater
    • Laundry: Common Area, Same Floor As Condo Unit
    Features
    • Ceiling Fan(s), Living Room/Dining Room Combo, Open Floorplan, Primary Bedroom Main Floor, Solid Wood Cabinets, Stone Counters, Walk-In Closet(s)
    • Flooring: Luxury Vinyl, Tile
    • Windows: Blinds, Storm Window(s)
    • Has fireplace: No
    • Common walls with other units/homes: End Unit
    Interior area
    • Total structure area: 1,000
    • Total interior livable area: 1,000 sqft

    Property

    Features
    • Levels: One
    • Stories: 1
    • Exterior features: Courtyard, Sidewalk
    Lot
    • Size: 4 Square Feet
    Details
    • Parcel number: A0430183WTC0000000130.0
    • Zoning: RM-35
    • Special conditions: None

    Construction

    Type & style
    • Home type: Condo
    • Property subtype: Condominium
    Materials
    • Block
    • Foundation: Slab
    • Roof: Built-Up,Membrane,Shingle
    Condition
    • Completed
    • New construction: No
    • Year built: 1981

    Utilities & green energy

    • Sewer: Public Sewer
    • Water: Public
    • Utilities for property: Cable Available, Electricity Connected, Phone Available, Sewer Connected, Street Lights, Water Connected

    Community & HOA

    Community
    • Features: Buyer Approval Required, Deed Restrictions, Pool
    • Pet fee: $0 monthly
    • Subdivision: BRANDYCHASE A CONDO
    HOA
    • Has HOA: Yes
    • Amenities included: Laundry, Pool
    • Services included: Community Pool, Insurance, Maintenance Structure, Maintenance Grounds, Maintenance Repairs, Pest Control, Pool Maintenance, Sewer, Trash, Water
    • HOA fee: $526 monthly
    • HOA name: The Vanguard Management Group LLC
    • HOA phone: 813-955-5936
    Location
    • Region: Tampa

    Financial & listing details

    • Price per square foot: $163/sqft
    • Tax assessed value: $194,016
    • Annual tax amount: $1,248
    • Date on market: 3/8/2025
    • Cumulative days on market: 60 days
    • Listing terms: Cash,Conventional
    • Ownership: Fee Simple
    • Total actual rent: 0
    • Electric utility on property: Yes
    • Road surface type: Asphalt

    Price history

    DateEventPrice
    6/5/2025Sold$163,000-11.8%$163/sqft
    Source: Stellar MLS #TB8358930 Report a problem
    5/8/2025Pending sale$184,900$185/sqft
    Source: Stellar MLS #TB8358930 Report a problem
    4/14/2025Price change$184,900-2.2%$185/sqft
    Source: Stellar MLS #TB8358930 Report a problem
    3/10/2025Listed for sale$189,000+65.8%$189/sqft
    Source: Stellar MLS #TB8358930 Report a problem
    3/16/2019Sold$114,000-0.9%$114/sqft
    Source: Public Record Report a problem
    1/27/2019Price change$115,000-3.4%$115/sqft
    Source: CHARLES RUTENBERG REALTY INC #T3100502 Report a problem
    1/15/2019Price change$119,000-4.8%$119/sqft
    Source: CHARLES RUTENBERG REALTY INC #T3100502 Report a problem
    12/15/2018Price change$125,000-3.1%$125/sqft
    Source: CHARLES RUTENBERG REALTY INC #T3100502 Report a problem
    11/28/2018Listed for sale$129,000+95.5%$129/sqft
    Source: CHARLES RUTENBERG REALTY INC #T3100502 Report a problem
    9/26/2017Sold$66,000$66/sqft
    Source: Public Record Report a problem
    7/18/2017Listed for sale$66,000$66/sqft
    Source: CHAIS REALTY #T2890196 Report a problem
    7/18/2017Pending sale$66,000$66/sqft
    Source: CHAIS REALTY #T2890196 Report a problem
    6/28/2017Listed for sale$66,000+119.3%$66/sqft
    Source: CHAIS REALTY #T2890196 Report a problem
    6/21/2017Sold$30,100-75.9%$30/sqft
    Source: Public Record Report a problem
    5/16/2017Listed for sale--
    Source: Auction.com Report a problem
    2/26/2007Sold$125,000+85.2%$125/sqft
    Source: Public Record Report a problem
    10/31/2002Sold$67,500$68/sqft
    Source: Public Record Report a problem

    Public tax history

    YearProperty taxesTax assessment
    2025$1,368 +9.6%$194,016 +83.7%
    2024$1,249 +4.2%$105,612 +3%
    2023$1,198 +4.3%$102,536 +3%
    2022$1,149 +2.5%$99,550 +3%
    2021$1,121 -38.8%$96,650 +7.9%
    2020$1,831 +42.7%$89,595 +48.3%
    2019$1,283 $60,424 +10%
    2018$1,283 +10.3%$54,931 +7.8%
    2017$1,163 +6.6%$50,975 +42.4%
    2016$1,091 +318%$35,788 +0.7%
    2015$261 +15.4%$35,539 +0.8%
    2014$226 $35,257 +1.5%
    2013$226 +8.3%$34,736 +1.7%
    2012$209 -29.7%$34,155 -10.6%
    2011$297 -53.5%$38,206 -38.3%
    2010$639 +1.3%$61,953 +2.7%
    2009$631 -30.3%$60,324 -26.7%
    2008$905 +56.8%$82,272 +60%
    2007$577 -4%$51,411 +2.5%
    2006$601 +3%$50,157 +3%
    2005$584 $48,696 +3%
    2004-- $47,278 +1.9%
    2003-- $46,396 +3.2%
    2002-- $44,955 +24.1%
    2001-- $36,216 +0.8%
    2000$916 $35,936
    Find assessor info on the county website

    Neighborhood: Fairoaks

    Nearby schools

    GreatSchools rating
    Schools provided by the listing agent
    • Elementary: Anderson-HB
    • Middle: Madison-HB
    • High: Robinson-HB

    Source: Stellar MLS. This data may not be complete. We recommend contacting the local school district to confirm school assignments for this home.

    Get a cash offer in 3 minutes
    Find out how much your home could sell for in as little as 3 minutes with a no-obligation cash offer.
    Estimated market value
    $160,200
    Get a cash offer in 3 minutes
    Find out how much your home could sell for in as little as 3 minutes with a no-obligation cash offer.
    Estimated market value
    $160,200