Skip main navigation
Sold for $455,000
  • $455,000

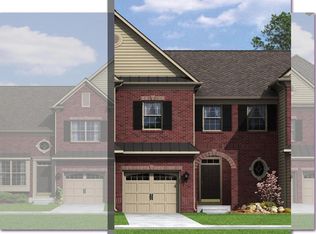
    4315 Beech Dr, Nazareth, PA 18064

    3beds
    1,986sqft
    Townhouse
    Built in 2021
    3,746.16 Square Feet Lot
    $487,000 Zestimate®
    $229/sqft
    $2,727 Estimated rent

    Home value

    $487,000

    $438,000 - $541,000

    $2,727/mo

    Zestimate® history
    Loading
    Loading...

    Owner options

    List your home for rent

    $2,727/mo

    Rent Zestimate®

    Find your next renter with Zillow Rental Manager. Plus, with online applications, you can quickly screen prospective tenants – for free.

    Learn more

    $2,727/mo

    Rent Zestimate®

    Refinance and save

    $3,031/mo

    Est. payment

    Refinancing to a lower rate could help reduce your monthly payments and save thousands over the life of the loan.

    See today's rates

    $3,031/mo

    Est. payment

    Explore your selling options

    Work with a Zillow partner agent

    Leverage their expertise and Zillow's premium Showcase listings to get your home seen by more buyers.

    Get started

    List with your own agent

    Get your home in front of millions of buyers by listing it on Zillow.

    Learn how to do it

    Sell it yourself

    Take full control of how buyers see your home on Zillow by listing For Sale by Owner (FSBO).

    List your home

    What's special

    Stylish finishesSecond-story deckDedicated laundry roomOpen-concept layoutCharming dining roomPlenty of natural lightLuxurious en-suite bathroom
    Welcome to this beautifully designed townhouse that offers an ideal blend of comfort and modern living. With three spacious bedrooms and two and a half bathrooms, this home is perfect for families and those who enjoy entertaining. As you enter, you'll be captivated by the open-concept layout where the kitchen seamlessly connects to the living room area. This inviting space is perfect for gatherings, featuring stainless steel appliances and stylish finishes that make cooking a delight. Adjacent to the kitchen is a charming dining room that leads out to a second-story deck, providing a wonderful outdoor space for barbecues, morning coffees, or simply soaking in the fresh air. The large primary suite is a true retreat, offering ample space, a luxurious en-suite bathroom, and plenty of natural light. Convenience is key with a dedicated laundry room located on the second floor, making laundry days a breeze. This townhouse is a perfect blend of functionality and style, situated in a desirable neighborhood that enhances your lifestyle. Come and experience the perfect place to call home! OPEN HOUSE: Sunday, March 2nd from 1pm to 3pm.

    Zillow last checked:

    Listing updated:

    Listed by:

    Amanda Emrick 610-704-4204,

    Sapphire Real Estate

    Bought with:

    Laura Stivala, RS316900

    Coldwell Banker Hearthside

    Source: GLVR,MLS#: 752880MLS LogoOriginating MLS: Lehigh Valley MLS

    Facts & features

    Interior

    Bedrooms & bathrooms
    • Bedrooms: 3
    • Bathrooms: 3
    • Full bathrooms: 2
    • 1/2 bathrooms: 1
    Heating
    • Forced Air, Gas
    Cooling
    • Central Air
    Appliances
    • Included: Dishwasher, Electric Water Heater, Gas Oven, Gas Range, Microwave
    • Laundry: Upper Level
    Features
    • Dining Area, Separate/Formal Dining Room, Kitchen Island, Loft
    • Flooring: Carpet, Hardwood, Tile
    • Basement: Full,Concrete,Walk-Out Access
    Interior area
    • Total interior livable area: 1,986 sqft
    • Finished area above ground: 1,986
    • Finished area below ground: 0

    Property

    Parking
    • Total spaces: 4
    • Parking features: Attached, Garage, Off Street
    • Attached garage spaces: 4
    Features
    • Stories: 2
    • Patio & porch: Deck
    • Exterior features: Deck
    Lot
    • Size: 3,746 sqft
    Details
    • Parcel number: K7 19 1363 0418
    • Zoning: TD5
    • Special conditions: None

    Construction

    Type & style
    • Home type: Townhouse
    • Architectural style: Colonial
    • Property subtype: Townhouse
    Materials
    • Brick
    • Foundation: Basement
    • Roof: Asphalt,Fiberglass
    Condition
    • Year built: 2021

    Utilities & green energy

    • Sewer: Public Sewer
    • Water: Public

    Community & neighborhood

    Location
    • Region: Nazareth
    • Subdivision: Trio Fields

    HOA & financial

    HOA
    • Has HOA: Yes
    • HOA fee: $35 monthly

    Other

    Other facts
    • Listing terms: Cash,Conventional
    • Ownership type: Fee Simple

    Price history

    DateEventPrice
    5/14/2025Sold$455,000-3%$229/sqft
    Source: GLVR #752880 Report a problem
    4/12/2025Pending sale$469,000$236/sqft
    Source: GLVR #752880 Report a problem
    4/12/2025Listing removed$469,000$236/sqft
    Source: GLVR #752880 Report a problem
    4/2/2025Price change$469,000-1.3%$236/sqft
    Source: GLVR #752880 Report a problem
    2/26/2025Listed for sale$475,000+15.9%$239/sqft
    Source: GLVR #752880 Report a problem
    12/30/2021Sold$409,700$206/sqft
    Source: Public Record Report a problem

    Public tax history

    YearProperty taxesTax assessment
    2025$5,634 +2.4%$75,600
    2024$5,504 +1%$75,600
    2023$5,451 +455.9%$75,600 +455.9%
    2022$981 +511%$13,600
    2021$160 +6700%$13,600 +6700%
    2020$2 $200

    Find assessor info on the county website

    Neighborhood: 18064

    Nearby schools

    GreatSchools rating
    Schools provided by the listing agent
    • District: Nazareth

    Source: GLVR. This data may not be complete. We recommend contacting the local school district to confirm school assignments for this home.

    Get a cash offer in 3 minutes
    Find out how much your home could sell for in as little as 3 minutes with a no-obligation cash offer.
    Estimated market value
    $487,000
    Get a cash offer in 3 minutes
    Find out how much your home could sell for in as little as 3 minutes with a no-obligation cash offer.
    Estimated market value
    $487,000