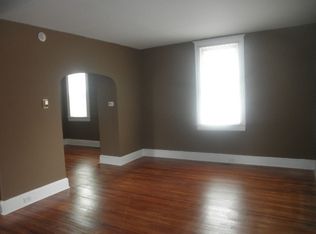
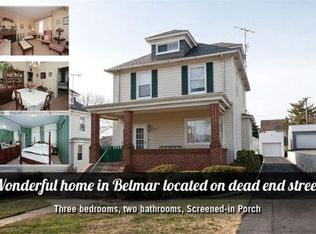
Your Dream Home is Calling – and it’s ready to impress! Welcome to 4315 Belmar Ave! This fully renovated 4-bedroom, 2 ½-bath beauty is where elegance meets comfort with a side of “wow!” 4315 Belmar Ave has had a complete glow-up – featuring a new kitchen, new bathrooms, new flooring on all levels, new appliances, new systems (HVAC and hot water heater), all new windows, new siding and a large flat backyard! Everything was done from the finished attic to the finished basement! Step through the front door and into your expanded living room that features an open floor plan, new hardwood floors, fresh paint and your new dazzling island kitchen. The new hardwood floors and recessed lighting give this home a sleek, chic look. The heart of the home? Oh, just the kitchen of your dreams. With loads of natural sunlight and a large granite island, this space is perfect for whipping up gourmet meals or entertaining guests on the weekends. The new custom cabinetry, new stainless steel appliances, and a custom island make this kitchen not only functional but seriously Instagram and Tiktok-worthy. Need space to prep? No worries – the expansive counter space is ready for anything, whether it’s holiday feasts or a spontaneous bake-off. Upstairs you'll find new hardwood floors, fresh paint, two good-sized bedrooms along with the primary bedroom, which is basically a walk-in closet’s best friend. The other two bedrooms also come with walk-in closets, so everyone gets a taste of luxury. On the fourth floor you'll find the completely finished attic, which could also be a primary bedroom, office or entertainment room. In the basement you find a new full bathroom as well as your new washer and dryer. It's basically a blank canvas – use it as a rec room, or convert it into a 5th bedroom (hey, you do you!). On the outside, this home is just as impressive, with a professionally landscaped front yard and freshly paved sidewalks that practically invite you to take a stroll. The huge backyard is the spot for cookouts, lawn games, or just lounging with a cold drink or your morning coffee. Let's not forget the brand-new HVAC system, hot water heater, stunning new siding and shutters, and a newer architectural roof. This home is practically begging you to move in! So, what are you waiting for? Come see 4315 Belmar Ave for yourself and start packing, because you just found your dream home! **Also for rent MDBC2134936**
Sold for $389,000
Zillow last checked:
Listing updated:
Bought with:
David K Wheaton, 5002598
Cummings & Co. Realtors
Source: Bright MLS,MLS#: MDBC2134944
Price history
| Date | Event | Price |
|---|---|---|
| 12/28/2025 | Listing removed | $3,000$2/sqft |
Source: Zillow Rentals Report a problem | ||
| 12/19/2025 | Sold | $389,000+2.6%$279/sqft |
Source:  Bright MLS #MDBC2134944 Report a problem Bright MLS #MDBC2134944 Report a problem | ||
| 11/20/2025 | Pending sale | $379,200$272/sqft |
Source: Bright MLS #MDBC2134944 Report a problem | ||
| 11/15/2025 | Price change | $379,200-0.1%$272/sqft |
Source: Bright MLS #MDBC2134944 Report a problem | ||
| 10/24/2025 | Price change | $379,400-0.1%$272/sqft |
Source: Bright MLS #MDBC2134944 Report a problem | ||
| 9/5/2025 | Price change | $379,600-0.1%$272/sqft |
Source: Bright MLS #MDBC2134944 Report a problem | ||
| 7/25/2025 | Listed for rent | $3,000-1.6%$2/sqft |
Source: Zillow Rentals Report a problem | ||
| 7/24/2025 | Price change | $379,800-0.1%$272/sqft |
Source: Bright MLS #MDBC2134944 Report a problem | ||
| 3/4/2025 | Listed for sale | $380,000+180.9%$272/sqft |
Source: Bright MLS #MDBC2120338 Report a problem | ||
| 3/2/2025 | Listing removed | $3,050$2/sqft |
Source: Zillow Rentals Report a problem | ||
| 11/6/2024 | Listed for rent | $3,050$2/sqft |
Source: Zillow Rentals Report a problem | ||
| 9/24/2019 | Sold | $135,300-13.2%$97/sqft |
Source: Public Record Report a problem | ||
| 8/2/2019 | Price change | $155,800-13.6%$112/sqft |
Source: CENTURY 21 The Real Estate Centre #MDBC453936 Report a problem | ||
| 6/10/2019 | Price change | $180,400-12%$129/sqft |
Source: CENTURY 21 The Real Estate Centre #MDBC453936 Report a problem | ||
| 4/16/2019 | Listed for sale | $205,000+67.6%$147/sqft |
Source: CENTURY 21 The Real Estate Centre #MDBC453936 Report a problem | ||
| 2/11/2019 | Listing removed | $122,298+0.4%$88/sqft |
Source: Auction.com Report a problem | ||
| 5/11/2018 | Listing removed | $121,758-21.8%$87/sqft |
Source: Auction.com Report a problem | ||
| 3/22/2018 | Listed for sale | -- |
Source: Auction.com Report a problem | ||
| 3/9/2018 | Sold | $155,800-32.2%$112/sqft |
Source: Public Record Report a problem | ||
| 9/5/2017 | Listing removed | $229,900$165/sqft |
Source: CENTURY 21 The Real Estate Centre #BC9958028 Report a problem | ||
| 5/29/2017 | Listed for sale | $229,900+7.4%$165/sqft |
Source: CENTURY 21 The Real Estate Centre #BC9958028 Report a problem | ||
| 5/31/2005 | Sold | $214,000$153/sqft |
Source: Public Record Report a problem | ||

Get a cash offer in 3 minutes
Find out how much your home could sell for in as little as 3 minutes with a no-obligation cash offer.
Estimated market value
$396,300
