Skip main navigation
Sold
  • Price Unknown

    4315 Canada Pl NW, Albuquerque, NM 87114

    4beds
    2,979sqft
    Single Family Residence
    Built in 2002
    7,840 Square Feet Lot
    $494,600 Zestimate®
    $--/sqft
    $2,804 Estimated rent

    Home value

    $494,600

    $470,000 - $519,000

    $2,804/mo

    Zestimate® history
    Loading
    Loading...

    Owner options

    List your home for rent

    $2,804/mo

    Rent Zestimate®

    Find your next renter with Zillow Rental Manager. Plus, with online applications, you can quickly screen prospective tenants – for free.

    Learn more

    $2,804/mo

    Rent Zestimate®

    Refinance and save

    $160/mo

    Est. payment

    Refinancing to a lower rate could help reduce your monthly payments and save thousands over the life of the loan.

    See today's rates

    $160/mo

    Est. payment

    Explore your selling options

    Work with a Zillow partner agent

    Leverage their expertise and Zillow's premium Showcase listings to get your home seen by more buyers.

    Get started

    List with your own agent

    Get your home in front of millions of buyers by listing it on Zillow.

    Learn how to do it

    Sell it yourself

    Take full control of how buyers see your home on Zillow by listing For Sale by Owner (FSBO).

    List your home

    What's special

    Tranquil pondStorage shedSpacious kitchenGrand open split staircaseLarge islandStainless steel appliancesGranite countertops
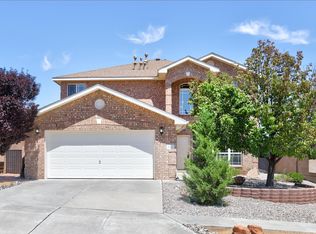
    Located in the highly desirable and conveniently located Cottonwood Hills subdivision, this beautiful two-story Stillbrook home offers a generous 2,979 square feet of living space. The floor plan features a formal living and dining area surrounding a spacious kitchen equipped with a large island, granite countertops, breakfast nook, pantry and stainless steel appliances. A main-level bedroom suite with a 3/4 bath provides flexibility for guests or a home office. A grand open split staircase leads up to 2 additional bedrooms, a loft and the primary suite with a private 16'x15' balcony with expansive views. The walled backyard is an oasis designed for low maintenance with turf, fruit trees, a tranquil pond, a storage shed and more of those incredible views.

    Zillow last checked:

    Listing updated:

    Listed by:

    Jason Hinkes 505-553-9009,

    Jason Lewis Hinkes Real Estate

    Bought with:

    Tahir Gauba, REC20230921

    MORE Realty, Inc

    Source: SWMLS,MLS#: 1102613MLS Logo

    Facts & features

    Interior

    Bedrooms & bathrooms
    • Bedrooms: 4
    • Bathrooms: 3
    • Full bathrooms: 3
    Primary bedroom
    • Level: Upper
    • Area: 396
    • Dimensions: 22 x 18
    Bedroom 2
    • Level: Upper
    • Area: 192
    • Dimensions: 12 x 16
    Bedroom 3
    • Level: Upper
    • Area: 143
    • Dimensions: 11 x 13
    Bedroom 4
    • Level: Lower
    • Area: 120
    • Dimensions: 10 x 12
    Dining room
    • Level: Lower
    • Area: 266
    • Dimensions: 19 x 14
    Kitchen
    • Level: Main
    • Area: 266
    • Dimensions: 19 x 14
    Living room
    • Level: Main
    • Area: 360
    • Dimensions: 20 x 18
    Heating
    • Central, Forced Air, Multiple Heating Units
    Cooling
    • Evaporative Cooling, Multi Units
    Appliances
    • Included: Built-In Gas Range, Double Oven, Dryer, Dishwasher, Disposal, Refrigerator, Range Hood, Washer
    • Laundry: Electric Dryer Hookup
    Features
    • Bathtub, Ceiling Fan(s), Dual Sinks, Kitchen Island, Loft, Pantry, Soaking Tub, Separate Shower, Walk-In Closet(s)
    • Flooring: Laminate, Tile
    • Windows: Double Pane Windows, Insulated Windows
    • Has basement: No
    • Number of fireplaces: 1
    Interior area
    • Total structure area: 2,979
    • Total interior livable area: 2,979 sqft

    Property

    Parking
    • Total spaces: 2
    • Parking features: Garage
    • Garage spaces: 2
    Features
    • Levels: Two
    • Stories: 2
    • Patio & porch: Balcony, Covered, Patio
    • Exterior features: Balcony, Fire Pit, Private Yard, Water Feature
    • Fencing: Wall
    Lot
    • Size: 7,840 Square Feet
    • Features: Sprinklers Partial
    Details
    • Additional structures: Shed(s)
    • Parcel number: 101306617206730116
    • Zoning description: R-1B*

    Construction

    Type & style
    • Home type: SingleFamily
    • Property subtype: Single Family Residence
    Materials
    • Roof: Tile
    Condition
    • Resale
    • New construction: No
    • Year built: 2002
    Details
    • Builder name: Stillbrook

    Utilities & green energy

    • Sewer: Public Sewer
    • Water: Public
    • Utilities for property: Electricity Connected, Natural Gas Connected, Sewer Connected, Water Connected
    Green energy
    • Energy generation: None

    Community & HOA

    Community
    • Subdivision: Plat Of Cottonwood Hills Subdivision
    HOA
    • Has HOA: Yes
    • Services included: Common Areas
    • HOA fee: $160 annually
    • HOA name: Cottonwood Hills/Mirador Sandia Hoa
    Location
    • Region: Albuquerque

    Financial & listing details

    • Tax assessed value: $390,517
    • Annual tax amount: $5,499
    • Date on market: 4/30/2026
    • Cumulative days on market: 1 day
    • Listing terms: Cash,Conventional,FHA,VA Loan

    Price history

    DateEventPrice
    6/25/2026Sold--
    Source: SWMLS #1102613 Report a problem
    5/2/2026Pending sale$495,000$166/sqft
    Source: SWMLS #1102613 Report a problem
    4/30/2026Listed for sale$495,000+10.2%$166/sqft
    Source: SWMLS #1102613 Report a problem
    7/7/2022Sold--
    Source: SWMLS #1013756 Report a problem
    6/2/2022Pending sale$449,000$151/sqft
    Source: SWMLS #1013756 Report a problem
    5/19/2022Price change$449,000-2.8%$151/sqft
    Source: SWMLS #1013756 Report a problem
    5/13/2022Price change$462,000-2.7%$155/sqft
    Source: SWMLS #1013756 Report a problem
    5/3/2022Listed for sale$475,000$159/sqft
    Source: SWMLS #1013756 Report a problem

    Public tax history

    YearProperty taxesTax assessment
    2025$5,500 +3.2%$130,159 +3%
    2024$5,332 +1.7%$126,368 +3%
    2023$5,243 +47.2%$122,687 +46.5%
    2022$3,562 +3.5%$83,744 +3%
    2021$3,442 +1.7%$81,306 +3%
    2020$3,386 $78,938 +3%
    2019-- $76,639
    2018$6,241 -6.7%$76,639 +3%
    2017$6,687 +124.1%$74,407 +6.1%
    2016$2,984 -95.6%$70,136 +3%
    2015$68,093 +2236.7%$68,093 -0.8%
    2014$2,914 $68,626
    2013$2,914 $68,626
    2012-- $68,626 -1.5%
    2011-- $69,690 +3%
    2010-- $67,660 +5.3%
    2009-- $64,255 +3%
    2008-- $62,384 +3%
    2007-- $60,567 +3%
    2006-- $58,803 +3%
    2005-- $57,090 +3%
    2004-- $55,427 +2.5%
    2003-- $54,061
    Find assessor info on the county website

    Neighborhood: Cottonwood Heights

    Nearby schools

    GreatSchools rating
    Schools provided by the listing agent
    • Elementary: Seven Bar
    • Middle: Taylor
    • High: Cibola

    Source: SWMLS. This data may not be complete. We recommend contacting the local school district to confirm school assignments for this home.

    Get a cash offer in 3 minutes
    Find out how much your home could sell for in as little as 3 minutes with a no-obligation cash offer.
    Estimated market value
    $494,600
    Get a cash offer in 3 minutes
    Find out how much your home could sell for in as little as 3 minutes with a no-obligation cash offer.
    Estimated market value
    $494,600