Charming Home in High Point – Move-In Ready! Welcome to this beautifully maintained home offering the perfect blend of comfort and convenience. Enjoy the outdoors from your two-tier deck, overlooking park-like landscaping that creates a peaceful, private retreat right in your own backyard. Inside, the eat-in kitchen features a lovely bay window overlooking the backyard—the perfect spot to enjoy your morning coffee while taking in the serene views. Thoughtfully cared for and full of pride of ownership, this home is truly turn-key. Ideally situated, you'll love being close to major commuting routes and shopping, while still tucked away from the hustle and bustle for a quiet, relaxing lifestyle. This is the best of both worlds—easy access to everything you need, with a tranquil setting to come home to. Don't miss this rare opportunity—schedule your showing today!
Pending
$350,000
4315 Chilton Way, High Point, NC 27265
3beds
1,912sqft
Stick/Site Built, Residential, Single Family Residence
Built in 1990
0.2 Acres Lot
$347,600 Zestimate®
$--/sqft
$-- HOA
What's special
Two-tier deckSerene viewsEat-in kitchenPark-like landscaping
- 20 days
- 712
- 92
Likely to sell faster than
Zillow last checked:
Listing updated:
Listed by:
Barbara Papp 336-501-0798,
Howard Hanna Allen Tate Oak Ridge Commons,
Shaunna Overman 336-552-8083,
Howard Hanna Allen Tate Oak Ridge Commons
Source: Triad MLS,MLS#: 1234958
Facts & features
Interior
Bedrooms & bathrooms
- Bedrooms: 3
- Bathrooms: 3
- Full bathrooms: 2
- 1/2 bathrooms: 1
- Main level bathrooms: 1
Primary bedroom
- Level: Second
- Dimensions: 14.92 x 13.83
Bedroom 2
- Level: Second
- Dimensions: 11.42 x 10.25
Bedroom 3
- Level: Second
- Dimensions: 11.42 x 10.25
Dining room
- Level: Main
- Dimensions: 11.42 x 11.08
Kitchen
- Level: Main
- Dimensions: 15.17 x 11.08
Living room
- Level: Main
- Dimensions: 25.83 x 13.92
Heating
- Heat Pump, Electric
Cooling
- Heat Pump
Appliances
- Included: Dishwasher, Range, Free-Standing Range, Range Hood, Gas Water Heater, Tankless Water Heater
- Laundry: Dryer Connection, Laundry Room, Washer Hookup
Features
- Ceiling Fan(s), Dead Bolt(s), Soaking Tub, Kitchen Island, Separate Shower
- Flooring: Carpet, Engineered Hardwood, Tile
- Basement: Crawl Space
- Attic: Storage,Floored,Pull Down Stairs,Walk-In
- Number of fireplaces: 1
- Fireplace features: Living Room
Interior area
- Total structure area: 1,912
- Total interior livable area: 1,912 sqft
- Finished area above ground: 1,912
Property
Parking
- Total spaces: 2
- Parking features: Driveway, Garage, Attached
- Attached garage spaces: 2
- Has uncovered spaces: Yes
Features
- Levels: Two
- Stories: 2
- Patio & porch: Porch
- Exterior features: Garden
- Pool features: None
- Fencing: Fenced
Lot
- Size: 0.2 Acres
- Dimensions: 120 x 80 x 120 x 80
- Features: Level, Not in Flood Zone, Flat
Details
- Parcel number: 0206497
- Zoning: R-5
- Special conditions: Owner Sale
Construction
Type & style
- Home type: SingleFamily
- Architectural style: Colonial
- Property subtype: Stick/Site Built, Residential, Single Family Residence
Materials
- Brick, Vinyl Siding
Condition
- Year built: 1990
Utilities & green energy
- Sewer: Public Sewer
- Water: Public
Community & HOA
Community
- Security: Carbon Monoxide Detector(s), Smoke Detector(s)
- Subdivision: Tealbriar
HOA
- Has HOA: No
Location
- Region: High Point
Financial & listing details
- Tax assessed value: $226,100
- Annual tax amount: $3,446
- Date on market: 9/10/2026
- Cumulative days on market: 20 days
- Listing agreement: Exclusive Right To Sell
- Listing terms: Cash,Conventional,FHA,VA Loan
Estimated market value
$347,600
$330,000 - $365,000
$2,054/mo
Price history
| Date | Event | Price |
|---|---|---|
| 9/20/2026 | Pending sale | $350,000 |
Source:  Triad MLS #1234958 Report a problem Triad MLS #1234958 Report a problem | ||
| 9/10/2026 | Listed for sale | $350,000+169.2% |
Source: Triad MLS #1234958 Report a problem | ||
| 1/15/1995 | Sold | $130,000$68/sqft |
Source: Agent Provided Report a problem | ||
Public tax history
| Year | Property taxes | Tax assessment |
|---|---|---|
| 2025 | $3,116 | $226,100 |
| 2024 | $3,116 +2.2% | $226,100 |
| 2023 | $3,048 | $226,100 |
| 2022 | $3,048 +27.5% | $226,100 +30.3% |
| 2021 | $2,391 | $173,500 |
| 2018 | -- | $173,500 |
| 2017 | $2,301 | $173,500 +5.2% |
| 2016 | $2,301 | $164,900 |
| 2015 | $2,301 -2.7% | $164,900 |
| 2014 | $2,365 | $164,900 |
| 2013 | -- | $164,900 |
| 2012 | -- | $164,900 -1.7% |
| 2011 | -- | $167,800 |
| 2010 | -- | $167,800 |
| 2009 | -- | $167,800 |
| 2008 | -- | $167,800 |
| 2007 | -- | $167,800 |
| 2006 | -- | $167,800 |
| 2005 | -- | $167,800 |
| 2004 | -- | $167,800 +24.7% |
| 2002 | -- | $134,600 |
| 2001 | -- | $134,600 |
Find assessor info on the county website
Monthly payment
Est. payment
Payment breakdown
Explore the cost of this home by adjusting the details. Changes won't be saved.Climate risks
Neighborhood: 27265
Nearby schools
Schools provided by the listing agent
- Elementary: Southwest
- Middle: Southwest
- High: Southwest
Source: Triad MLS. This data may not be complete. We recommend contacting the local school district to confirm school assignments for this home.
Similar homes
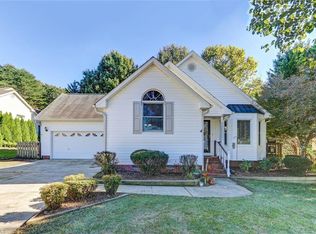
- $324,9004 bd2 ba1.9k sqft4123 Silver Fox Ct, High Point, NC 27265For Sale

 MLS ID #1234394, Charles Nichol. Triad MLS
 - $323,0004 bd3 ba1.6k sqft1704 Crinan Ct, High Point, NC 27265For Sale
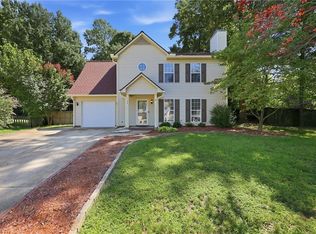 MLS ID #1231515, Christopher Pappalardo. Triad MLS
 - $414,9004 bd3 ba2.1k sqft1858 Yates Mill Ct, High Point, NC 27265For Sale
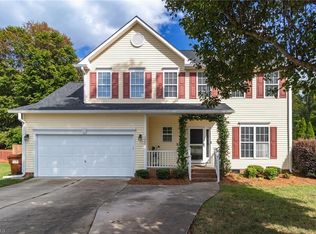 MLS ID #1235029, Leslie Rowls. Triad MLS
 - $430,0004 bd3 ba2.3k sqft3674 Oak Chase Dr, High Point, NC 27265For Sale
 MLS ID #1229005, Jennifer Washburn. Triad MLS
 - $430,0005 bd3 ba2.4k sqft4200 Brentonshire Ln, High Point, NC 27265For SaleMLS ID #1222352, Sherri Kiser. Triad MLS
- $278,0003 bd2 ba1.5k sqft106 Brinkley Pl, High Point, NC 27265For SaleMLS ID #1208313, Michelle Williams. Triad MLS
- $339,9003 bd3 ba1.7k sqft5605 Stone Kirk Ct, Greensboro, NC 27407For SaleMLS ID #1231554, Adrienne Ramstad. Triad MLS
- $425,0004 bd3 ba2.5k sqft4034 Tellmont Ct, High Point, NC 27265For SaleMLS ID #1229317, Jonathan Solis. Triad MLS
- $345,0004 bd3 ba1.6k sqft3607 Cardinal Ridge Dr, Greensboro, NC 27410For SaleMLS ID #1235310, Buffy White. Triad MLS
- $344,9004 bd3 ba2.1k sqft5605 Boxborough Ct, Greensboro, NC 27407For SaleMLS ID #1219078, Robert Salmons. Triad MLS
- $279,0002 bd3 ba1.4k sqft3513 Sunset Hollow Ct, High Point, NC 27265For SaleMLS ID #1222918, Amy Gonzalez. Triad MLS
- $334,9003 bd2 ba1.5k sqft1000 Hastings Hill Rd, Kernersville, NC 27284For SaleMLS ID #1231097, Sherri Kiser. Triad MLS
- $435,0003 bd3 ba2.7k sqft4801 Tradition Way, Colfax, NC 27235For SaleMLS ID #1234135, Tamara Chapman. Triad MLS
- $369,9004 bd3 ba1.9k sqft3879 Wood Ave, Archdale, NC 27263For SaleMLS ID #1233948, Pamela Webb. Triad MLS
- $319,9003 bd3 ba1.6k sqft1011 W Mountain St, Kernersville, NC 27284For SaleMLS ID #1234887, Nicole Fields. Triad MLS
- $299,9002 bd3 ba1.7k sqft3464 Basalt Ct, High Point, NC 27265For SaleMLS ID #1226199, Stacey Field. Triad MLS
- $279,0004 bd4 ba1.9k sqft3932 Tarrant Trace Cir, High Point, NC 27265For SaleMLS ID #1228463, Thomas Hopkins. Triad MLS
- $336,9993 bd3 ba1.6k sqft4714 Pine Hollow Ln, Greensboro, NC 27410For SaleMLS ID #1222956, Justin Rini. Triad MLS
- $314,9003 bd2 ba1.4k sqft3 Brandywine Cir, Greensboro, NC 27409For SaleMLS ID #1233508, Marvette Artis. Triad MLS
