Skip main navigation
Off market
Street View
  • $421,300

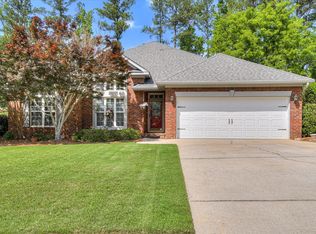
    4315 Colony Square Drive, Evans, GA 30809

    4beds
    2,306sqft
    Single Family Residence
    Built in 2000
    0.29 Acres Lot
    $421,300 Zestimate®
    $183/sqft
    $2,158 Estimated rent

    Home value

    $421,300

    $400,000 - $442,000

    $2,158/mo

    Zestimate® history
    Loading
    Loading...

    Owner options

    List your home for rent

    $2,158/mo

    Rent Zestimate®

    Find your next renter with Zillow Rental Manager. Plus, with online applications, you can quickly screen prospective tenants – for free.

    Learn more

    $2,158/mo

    Rent Zestimate®

    Refinance and save

    $2,773/mo

    Est. payment

    Refinancing to a lower rate could help reduce your monthly payments and save thousands over the life of the loan.

    See today's rates

    $2,773/mo

    Est. payment

    Explore your selling options

    Work with a Zillow partner agent

    Leverage their expertise and Zillow's premium Showcase listings to get your home seen by more buyers.

    Get started

    List with your own agent

    Get your home in front of millions of buyers by listing it on Zillow.

    Learn how to do it

    Sell it yourself

    Take full control of how buyers see your home on Zillow by listing For Sale by Owner (FSBO).

    List your home

    What's special

    Fantastic home in a great location! This tastefully updated home features split floor plan with 4 bedrooms and 2 full baths. The home has approximately 2306 square feet of living space that includes a beautiful open staircase between the formal dining room and great room, double doors separating guest bedrooms and bath from the living area and a double-sided gas log fireplace, dividing the large eat-in kitchen/conversation nook from the great room. The foyer and great room boast beautiful hand scraped laminate floors. The updated kitchen has granite counter tops, tumbled-stone back splash,wood look tile flooring and new stainless steel appliances. The large master suite features counter-height double sink granite vanity, jetted garden tub and separate tiled shower. All of this under a roof with shingles replaced in 2015! The front and back yard are gorgeously, fully landscaped. The back yard has a privacy fence, large deck for relaxing and a storage shed. This home is a must see!!!

    This property is off market, which means it's not currently listed for sale or rent on Zillow. This may be different from what's available on other websites or public sources.
    Zillow last checked:

    Listing updated:

    Listed by:

    Traci Mcelhaney 706-541-0637,

    Defoor Realty

    Bought with:

    Kendrick Nesbitt

    Keller Williams Realty Augusta Partners

    Source: Hive MLS,MLS#: 98069762MLS LogoOriginating MLS: REALTORS® of Greater Augusta

    Facts & features

    Interior

    Bedrooms & bathrooms
    • Bedrooms: 4
    • Bathrooms: 2
    • Full bathrooms: 2
    Primary bedroom
    • Level: Main
    • Dimensions: 18 x 14
    Bedroom 2
    • Level: Main
    • Dimensions: 12 x 12
    Bedroom 3
    • Level: Main
    • Dimensions: 12 x 13
    Bedroom 4
    • Level: Upper
    • Dimensions: 12 x 15
    Bedroom 5
    • Dimensions: 0 x 0
    Breakfast room
    • Level: Main
    • Dimensions: 11 x 9
    Dining room
    • Level: Main
    • Dimensions: 12 x 14
    Family room
    • Dimensions: 0 x 0
    Great room
    • Level: Main
    • Dimensions: 18 x 21
    Kitchen
    • Level: Main
    • Dimensions: 12 x 13
    Laundry
    • Level: Main
    • Dimensions: 9 x 7
    Living room
    • Dimensions: 0 x 0
    Other
    • Description: Foyer
    • Level: Main
    • Dimensions: 14 x 7
    Heating
    • Heat Pump, Fireplace(s), Electric, Natural Gas
    Cooling
    • Central Air, Ceiling Fan(s), Heat Pump
    Appliances
    • Included: Vented Exhaust Fan, Built-In Microwave, Range, Disposal, Dishwasher
    • Laundry: Dryer Hookup, Washer Hookup
    Features
    • Walk-in Closet(s), Entrance Foyer, Blinds/Shades, Eat-in Kitchen, Walk-In Closet(s)
    • Flooring: Carpet, Laminate, Ceramic Tile
    • Doors: Thermal Doors
    • Windows: Thermal Windows
    • Basement: None
    • Attic: Floored
    Interior area
    • Total structure area: 2,306
    • Total interior livable area: 2,306 sqft

    Property

    Parking
    • Total spaces: 2
    • Parking features: Attached, Concrete, Garage
    • Has attached garage: Yes
    Features
    • Levels: One and One Half
    • Patio & porch: Deck, Front Porch, Rear Porch
    • Exterior features: Thermal Doors
    • Fencing: Privacy,Fenced
    Lot
    • Size: 0.29 Acres
    • Features: See Remarks, Landscaped, Sprinklers in Front, Sprinklers in Rear, Other
    Details
    • Additional structures: Outbuilding
    • Parcel number: 35

    Construction

    Type & style
    • Home type: SingleFamily
    • Property subtype: Single Family Residence
    Materials
    • Brick, Stucco
    • Foundation: Slab
    • Roof: Composition
    Condition
    • New construction: No
    • Year built: 2000

    Utilities & green energy

    • Sewer: Public Sewer
    • Water: Public
    • Utilities for property: Cable Available

    Community & neighborhood

    Security
    • Security features: Smoke Detector(s), Security System Owned
    Location
    • Region: Evans
    • Subdivision: The Village @ Jones Creek

    HOA & financial

    HOA
    • Has HOA: Yes
    • HOA fee: $200 annually
    • Amenities included: Sidewalks, Street Lights

    Other

    Other facts
    • Listing agreement: Exclusive Right To Sell
    • Listing terms: Cash,Conventional,FHA,VA Loan

    Price history

    DateEventPrice
    7/29/2016Sold$248,000+10.8%$108/sqft
    Source: Hive MLS #98069762 Report a problem
    4/19/2010Sold$223,800$97/sqft
    Source: Hive MLS #98104376 Report a problem

    Public tax history

    Tax history is unavailable.

    Neighborhood: 30809

    Nearby schools

    GreatSchools rating
    Schools provided by the listing agent
    • Elementary: Stevens Creek
    • Middle: Stallings Island
    • High: Lakeside

    Source: Hive MLS. This data may not be complete. We recommend contacting the local school district to confirm school assignments for this home.

    Get pre-qualified for a loan
    At Zillow Home Loans, we can pre-qualify you in as little as 5 minutes with no impact to your credit score.

    An equal housing lender. NMLS #10287.

    Sell for more on Zillow
    Get a Zillow Showcase℠ listing at no additional cost and you could sell for .
    $421,300
    2% more
    +$8,426
    With Zillow Showcase(estimated)
    $429,726