Skip main navigation
Closed
  • $745,000

    4315 Dairymans Cir, Naperville, IL 60564

    4beds
    3,015sqft
    Single Family Residence
    Built in 1995
    9,583.2 Square Feet Lot
    $859,400 Zestimate®
    $247/sqft
    $4,409 Estimated rent

    Home value

    $859,400

    $816,000 - $911,000

    $4,409/mo

    Zestimate® history
    Loading
    Loading...

    Owner options

    List your home for rent

    $4,409/mo

    Rent Zestimate®

    Find your next renter with Zillow Rental Manager. Plus, with online applications, you can quickly screen prospective tenants – for free.

    Learn more

    $4,409/mo

    Rent Zestimate®

    Refinance and save

    $5,601/mo

    Est. payment

    Refinancing to a lower rate could help reduce your monthly payments and save thousands over the life of the loan.

    See today's rates

    $5,601/mo

    Est. payment

    Explore your selling options

    Work with a Zillow partner agent

    Leverage their expertise and Zillow's premium Showcase listings to get your home seen by more buyers.

    Get started

    List with your own agent

    Get your home in front of millions of buyers by listing it on Zillow.

    Learn how to do it

    Sell it yourself

    Take full control of how buyers see your home on Zillow by listing For Sale by Owner (FSBO).

    List your home

    What's special

    Brick fireplaceBuilt in bookcasesWet barModern gray vanityUpgraded modern light fixturesRec roomNew mirror
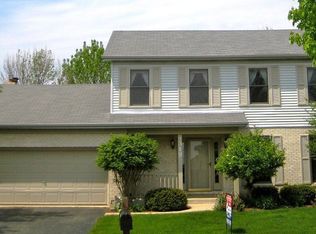
    4315 DAIRYMANS CIRCLE IS AN UNIQUELY EXCEPTIONAL HOME, distinguished by its remarkable renovations both inside and out. You'll fall in love as you stroll up the brick paver walkway & through the stately new front door. Upon entering you are welcomed by a 2 story foyer framed by a private home Office & formal Living Room. Note the new 5" wide white baseboards, added millwork & crown molding. Step into this captivating Kitchen renovated in 2011. Beautiful dark maple cabinetry, granite stainless steel appliances. The standout feature is the remarkable WOLF 4 burner cooktop plus griddle with hood. Warm & inviting Family Room with vaulted ceiling & new skylights has plush new Karastan carpet, built in bookcases & brick fireplace. No detail overlooked as sellers installed Silhoutte blinds on first floor & dual sheer motorized blinds in the Family Room. Step out through the new Pella sliding glass doors onto your stunning brick paver patio, an ideal setting for hosting gatherings! The updates continue on the second level! The Primary bathroom underwent a total renovation in 2022, featuring fresh tile flooring, a modern gray vanity with soft close drawers and an elegant quartz countertop. Upgraded modern light fixtures and mirrors add a stylish touch. The focal point of the room is the freestanding whirlpool tub & oversized frameless glass shower. The Primary Bedroom has a large walk-in closet & tray ceiling. The Hall Bathroom has gray vanity, granite countertop, new mirror & light fixture. The full finished basement has a wet bar with mini fridge & wine fridge. Enjoy family movie night in the Media area. Additionally, there is a Rec Room & a 1/2 bath. Clow Creek Park & Playground is right across the street! 4315 Dairymans Circle attends District 204 schools including Neuqua Valley High School. NEW FRONT DOOR & SLIDING GLASS DOOR 2011. NEW LENNOX A/C & FURNACE 2021! NEW ROOF 2019! NEW SKYLIGHTS 2019! NEW SIDING 2014!

    Zillow last checked:

    Listing updated:

    Listing courtesy of:

    Penny O'Brien 630-207-7001,

    Baird & Warner

    Bought with:

    Nicole Tudisco, CNC,CSC,e-PRO,SFR

    Wheatland Realty

    Source: MRED as distributed by MLS GRID,MLS#: 11854389MLS Logo

    Facts & features

    Interior

    Bedrooms & bathrooms
    • Bedrooms: 4
    • Bathrooms: 4
    • Full bathrooms: 2
    • 1/2 bathrooms: 2
    Primary bedroom
    • Features: Flooring (Carpet), Bathroom (Full)
    • Level: Second
    • Area: 280 Square Feet
    • Dimensions: 20X14
    Bedroom 2
    • Features: Flooring (Carpet)
    • Level: Second
    • Area: 140 Square Feet
    • Dimensions: 14X10
    Bedroom 3
    • Features: Flooring (Carpet)
    • Level: Second
    • Area: 168 Square Feet
    • Dimensions: 14X12
    Bedroom 4
    • Features: Flooring (Carpet)
    • Level: Second
    • Area: 180 Square Feet
    • Dimensions: 15X12
    Bar entertainment
    • Features: Flooring (Ceramic Tile)
    • Level: Basement
    • Area: 168 Square Feet
    • Dimensions: 14X12
    Dining room
    • Features: Flooring (Carpet)
    • Level: Main
    • Area: 208 Square Feet
    • Dimensions: 16X13
    Family room
    • Features: Flooring (Carpet)
    • Level: Main
    • Area: 320 Square Feet
    • Dimensions: 20X16
    Kitchen
    • Features: Kitchen (Eating Area-Table Space, Island), Flooring (Hardwood)
    • Level: Main
    • Area: 368 Square Feet
    • Dimensions: 23X16
    Laundry
    • Features: Flooring (Ceramic Tile)
    • Level: Main
    • Area: 48 Square Feet
    • Dimensions: 8X6
    Living room
    • Features: Flooring (Carpet)
    • Level: Main
    • Area: 224 Square Feet
    • Dimensions: 16X14
    Media room
    • Features: Flooring (Carpet)
    • Level: Basement
    • Area: 280 Square Feet
    • Dimensions: 20X14
    Office
    • Features: Flooring (Hardwood)
    • Level: Main
    • Area: 120 Square Feet
    • Dimensions: 12X10
    Recreation room
    • Features: Flooring (Carpet)
    • Level: Basement
    • Area: 364 Square Feet
    • Dimensions: 26X14
    Heating
    • Natural Gas
    Cooling
    • Central Air
    Appliances
    • Included: Double Oven, Microwave, Dishwasher, Refrigerator, Bar Fridge, Washer, Dryer, Disposal, Stainless Steel Appliance(s), Wine Refrigerator, Range Hood
    • Laundry: Main Level
    Features
    • Wet Bar
    • Flooring: Hardwood
    • Windows: Skylight(s)
    • Basement: Finished,Full
    • Number of fireplaces: 1
    • Fireplace features: Family Room
    Interior area
    • Total structure area: 0
    • Total interior livable area: 3,015 sqft

    Property

    Parking
    • Total spaces: 2
    • Parking features: On Site, Garage Owned, Attached, Garage
    • Attached garage spaces: 2
    Accessibility
    • Accessibility features: No Disability Access
    Features
    • Stories: 2
    • Patio & porch: Patio
    Lot
    • Size: 9,583 sqft
    • Dimensions: 75X125
    Details
    • Parcel number: 0701152080310000
    • Special conditions: None

    Construction

    Type & style
    • Home type: SingleFamily
    • Property subtype: Single Family Residence
    Materials
    • Vinyl Siding
    • Foundation: Concrete Perimeter
    • Roof: Asphalt
    Condition
    • New construction: No
    • Year built: 1995

    Utilities & green energy

    • Sewer: Storm Sewer
    • Water: Lake Michigan

    Community & neighborhood

    Location
    • Region: Naperville
    • Subdivision: Clow Creek

    HOA & financial

    HOA
    • Has HOA: Yes
    • HOA fee: $250 annually
    • Services included: Other

    Other

    Other facts
    • Listing terms: Conventional
    • Ownership: Fee Simple w/ HO Assn.

    Price history

    DateEventPrice
    9/27/2023Sold$745,000-0.5%$247/sqft
    Source: MRED as distributed by MLS GRID #11854389 Report a problem
    8/23/2023Contingent$749,000$248/sqft
    Source: MRED as distributed by MLS GRID #11854389 Report a problem
    8/17/2023Price change$749,000-2.1%$248/sqft
    Source: MRED as distributed by MLS GRID #11854389 Report a problem
    8/10/2023Listed for sale$765,000+173.2%$254/sqft
    Source: MRED as distributed by MLS GRID #11854389 Report a problem
    3/2/1998Sold$280,000+11.1%$93/sqft
    Source: Public Record Report a problem
    11/9/1995Sold$252,000+327.1%$84/sqft
    Source: Public Record Report a problem
    4/18/1995Sold$59,000$20/sqft
    Source: Public Record Report a problem

    Public tax history

    YearProperty taxesTax assessment
    2024$12,386 +4.9%$197,096 +13.2%
    2023$11,806 +2.7%$174,113 +5.7%
    2022$11,496 +4.6%$164,677 +5%
    2021$10,987 +1.9%$156,835 +1.6%
    2020$10,778 +1.8%$154,350 -2.8%
    2019$10,592 -5.6%$158,805 +2%
    2018$11,215 +1.6%$155,719 +2.6%
    2017$11,044 +0.2%$151,699 +2.2%
    2016$11,024 +4.3%$148,434 +4%
    2015$10,571 $142,725 +7.8%
    2014$10,571 +1.7%$132,398
    2013$10,397 +4.1%$132,398
    2012$9,992 -2.4%$132,398 -9.4%
    2011$10,240 +5.3%$146,070 -0.6%
    2010$9,726 -2.5%$146,998 -9.3%
    2009$9,980 +0.6%$162,151
    2008$9,925 $162,151
    2007-- $162,151 +7.5%
    2006$9,512 +2.2%$150,802 +6.2%
    2005$9,310 +7.9%$141,958 +11.3%
    2004$8,628 +8.3%$127,600 +10%
    2003$7,968 -2.5%$116,050 -0.7%
    2002$8,170 +12.4%$116,841 +12.4%
    2001$7,269 +17.3%$103,980 +15.1%
    2000$6,197 $90,321

    Find assessor info on the county website

    Neighborhood: Clow Creek Farm

    Nearby schools

    GreatSchools rating
    Schools provided by the listing agent
    • Elementary: Kendall Elementary School
    • Middle: Crone Middle School
    • High: Neuqua Valley High School
    • District: 204

    Source: MRED as distributed by MLS GRID. This data may not be complete. We recommend contacting the local school district to confirm school assignments for this home.

    Get a cash offer in 3 minutes
    Find out how much your home could sell for in as little as 3 minutes with a no-obligation cash offer.
    Estimated market value
    $859,400
    Get a cash offer in 3 minutes
    Find out how much your home could sell for in as little as 3 minutes with a no-obligation cash offer.
    Estimated market value
    $859,400