Skip main navigation
Sold for $2,750,000
  • Listed by: Universal Elite Realty • Jacquelene Kan • Contact: 714-924-9969
    Bought with: Keller Williams Realty Irvine
    $2,750,000

    4315 Dartmouth Dr N, Yorba Linda, CA 92886

    5beds
    4,809sqft
    Single Family Residence
    Built in 2016
    0.26 Acres Lot
    $3,057,000 Zestimate®
    $572/sqft
    $7,909 Estimated rent

    Home value

    $3,057,000

    $2.84M - $3.30M

    $7,909/mo

    Zestimate® history
    Loading
    Loading...

    Owner options

    List your home for rent

    $7,909/mo

    Rent Zestimate®

    Find your next renter with Zillow Rental Manager. Plus, with online applications, you can quickly screen prospective tenants – for free.

    Learn more

    $7,909/mo

    Rent Zestimate®

    Refinance and save

    $17,473/mo

    Est. payment

    Refinancing to a lower rate could help reduce your monthly payments and save thousands over the life of the loan.

    See today's rates

    $17,473/mo

    Est. payment

    Explore your selling options

    Work with a Zillow partner agent

    Leverage their expertise and Zillow's premium Showcase listings to get your home seen by more buyers.

    Get started

    List with your own agent

    Get your home in front of millions of buyers by listing it on Zillow.

    Learn how to do it

    Sell it yourself

    Take full control of how buyers see your home on Zillow by listing For Sale by Owner (FSBO).

    List your home

    What's special

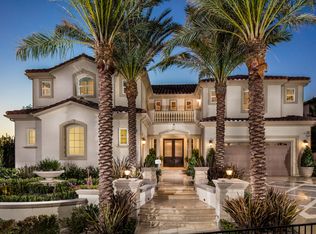
    This Toll Brothers home design is a luxurious property built in 2016. The stunning residence boasts five spacious bedrooms, 4.5 bathrooms, and a 3-car garage. Its elegant design is inspired by a rich architectural style that will capture your heart and imagination. As you enter through the impressive foyer with a circular staircase, you will immediately notice the home's handsome curb appeal, leaving a lasting impression. The main floor offers a guest room with a private bathroom, perfect for visiting friends and family. Adjacent to this is a desirable office and a powder room for your guests' comfort. The grand kitchen is the centerpiece of this home, featuring a spacious center island with a breakfast bar, ample counter and cabinet space, and high-end KitchenAid stainless steel appliances, including a built-in refrigerator, double oven, and a 6-burner stove. With a walk-in pantry and adjoining nook, this kitchen is both functional and beautiful. The primary bedroom is a tranquil retreat with stunning coffered ceilings, perfect for unwinding after a long day. The spa-like primary bathroom is an indulgent haven, complete with an inviting soaking tub, his-and-her vanities, a glass-enclosed shower, and a king-size walk-in closet, providing ample space to pamper yourself. Each of the secondary bedrooms also boasts its own private bathroom, ensuring comfort and privacy for all. The laundry room is equipped with counters, a sink, and plenty of cabinets for storage, making everyday chores a breeze. Step outside to the lovely patio, where you can entertain guests and create cherished moments of relaxation and joy. With its impressive design and luxurious features, the Toll Brothers home is a must-see property that will capture your heart and exceed your expectations.

    Zillow last checked:

    Listing updated:

    Listed by:

    Jacquelene Kan DRE #01435192 714-924-9969,

    Universal Elite Realty,

    Ying Wang DRE #02055348,

    Universal Elite Inc.

    Bought with:

    Jordan Wang, DRE #01993587

    Keller Williams Realty Irvine

    Source: CRMLS,MLS#: PW24079014MLS LogoOriginating MLS: California Regional MLS

    Facts & features

    Interior

    Bedrooms & bathrooms
    • Bedrooms: 5
    • Bathrooms: 5
    • Full bathrooms: 4
    • 1/4 bathrooms: 1
    • Main level bathrooms: 1
    • Main level bedrooms: 1
    Rooms
    • Room types: Bathroom, Bedroom, Entry/Foyer, Family Room, Foyer, Great Room, Kitchen, Laundry, Library, Loft, Living Room, Primary Bathroom, Primary Bedroom, Office, Other
    Bathroom
    • Features: Bathroom Exhaust Fan, Bathtub, Dual Sinks, Hollywood Bath, Jetted Tub, Quartz Counters, Separate Shower, Upgraded, Walk-In Shower
    Cooling
    • Central Air, Dual, Electric, Zoned
    Appliances
    • Included: 6 Burner Stove, Built-In Range, Convection Oven, Double Oven, Dishwasher, Gas Cooktop, Disposal, Gas Oven, Gas Range, Gas Water Heater, Microwave, Refrigerator, Range Hood, Self Cleaning Oven, Water Softener, Tankless Water Heater, Water Purifier
    • Laundry: Washer Hookup, Gas Dryer Hookup, Inside, Laundry Room
    Features
    • Block Walls, Ceiling Fan(s), Crown Molding, Granite Counters, High Ceilings, Multiple Staircases, Open Floorplan, Pantry, Bedroom on Main Level, Entrance Foyer, Galley Kitchen, Jack and Jill Bath, Loft, Walk-In Closet(s)
    • Flooring: Carpet, Tile
    • Doors: French Doors, Sliding Doors
    • Windows: Double Pane Windows
    • Has fireplace: Yes
    • Fireplace features: Family Room
    • Common walls with other units/homes: No Common Walls
    Interior area
    • Total interior livable area: 4,809 sqft

    Property

    Parking
    • Total spaces: 3
    • Parking features: Door-Multi, Door-Single, Driveway, Garage, Garage Door Opener
    • Attached garage spaces: 3
    Features
    • Levels: Two
    • Stories: 2
    • Entry location: FRONT DOOR
    • Pool features: None
    • Fencing: Stucco Wall
    • Has view: Yes
    • View description: City Lights, Peek-A-Boo
    Lot
    • Size: 0.26 Acres
    • Features: 0-1 Unit/Acre
    Details
    • Parcel number: 32347205
    • Special conditions: Standard

    Construction

    Type & style
    • Home type: SingleFamily
    • Property subtype: Single Family Residence
    Materials
    • Roof: Tile
    Condition
    • New construction: No
    • Year built: 2016
    Details
    • Builder name: Toll Brothers Home

    Utilities & green energy

    • Sewer: Public Sewer
    • Water: Public

    Community & HOA

    Community
    • Features: Suburban, Sidewalks
    HOA
    • Has HOA: Yes
    • Amenities included: Maintenance Grounds
    • HOA fee: $170 monthly
    • HOA name: Accell
    • HOA phone: 949-581-4988
    Location
    • Region: Yorba Linda

    Financial & listing details

    • Price per square foot: $572/sqft
    • Date on market: 4/24/2024
    • Cumulative days on market: 41 days
    • Listing terms: Cash,Cash to New Loan,Conventional,1031 Exchange

    Price history

    DateEventPrice
    6/28/2024Sold$2,750,000-0.4%$572/sqft
    Source: CRMLS #PW24079014 Report a problem
    6/14/2024Pending sale$2,760,000$574/sqft
    Source: CRMLS #PW24079014 Report a problem
    6/4/2024Contingent$2,760,000$574/sqft
    Source: CRMLS #PW24079014 Report a problem
    5/23/2024Price change$2,760,000-1%$574/sqft
    Source: CRMLS #PW24079014 Report a problem
    4/24/2024Listed for sale$2,789,000$580/sqft
    Source: CRMLS #PW24079014 Report a problem

    Public tax history

    Tax history is unavailable.

    Neighborhood: 92886

    Nearby schools

    GreatSchools rating
    Schools provided by the listing agent
    • High: Yorba Linda

    Source: CRMLS. This data may not be complete. We recommend contacting the local school district to confirm school assignments for this home.

    Get a cash offer in 3 minutes
    Find out how much your home could sell for in as little as 3 minutes with a no-obligation cash offer.
    Estimated market value
    $3,057,000
    Get a cash offer in 3 minutes
    Find out how much your home could sell for in as little as 3 minutes with a no-obligation cash offer.
    Estimated market value
    $3,057,000