Located in southeast Rockford just off South Alpine Road, this multi-level home offers a practical layout. The main level features a comfortable living room with a bay picture window that brings in plenty of natural light and hardwood flooring. The spacious kitchen offers ample cupboard and counter space, room for a table, and sliding doors leading to a covered patio, making it easy to enjoy the backyard. Upstairs you'll find three bedrooms and a full bathroom. The lower level includes a welcoming family room, a second full bathroom, and a laundry area for added convenience. Both bathroom showers have been updated, and the washer and dryer are included. Situated on a corner lot with mature trees, the home also features a 2-car attached garage. Recent updates include an electric water heater (approximately 2 years), furnace (approximately 4 years), and dishwasher (2026). The home is equipped with leased solar panels. Conveniently located near everyday amenities with easy access to shopping, restaurants, parks, and more.
For sale
$194,999
4315 Dempster Ave, Rockford, IL 61108
3beds
1,772sqft
Single Family Residence
Built in 1964
7,840 Square Feet Lot
$193,100 Zestimate®
$110/sqft
$-- HOA
What's special
Spacious kitchenCovered patioWelcoming family roomHardwood flooring
- 2 days |
- 1,452 |
- 180 |
Zillow last checked:
Listing updated:
Listed by:
Toni Vander Heyden 815-315-1110,
Keller Williams Realty Signature
Source: NorthWest Illinois Alliance of REALTORS®,MLS#: 202604451
Facts & features
Interior
Bedrooms & bathrooms
- Bedrooms: 3
- Bathrooms: 2
- Full bathrooms: 2
Primary bedroom
- Level: Upper
- Area: 208.6
- Dimensions: 14.9 x 14
Bedroom 2
- Level: Upper
- Area: 156.09
- Dimensions: 12.1 x 12.9
Bedroom 3
- Level: Upper
- Area: 98.28
- Dimensions: 10.8 x 9.1
Dining room
- Level: Main
- Area: 119.84
- Dimensions: 11.2 x 10.7
Family room
- Level: Lower
- Area: 286.52
- Dimensions: 24.7 x 11.6
Kitchen
- Level: Main
- Area: 114.33
- Dimensions: 11.1 x 10.3
Living room
- Level: Main
- Area: 292.38
- Dimensions: 19.11 x 15.3
Heating
- Forced Air, Natural Gas, Solar
Cooling
- Central Air
Appliances
- Included: Dishwasher, Dryer, Microwave, Refrigerator, Stove/Cooktop, Washer, Water Softener Rented, Electric Water Heater
Features
- Basement: Partial
- Has fireplace: No
Interior area
- Total structure area: 1,772
- Total interior livable area: 1,772 sqft
- Finished area above ground: 1,322
- Finished area below ground: 450
Property
Parking
- Total spaces: 2
- Parking features: Attached
- Garage spaces: 2
Features
- Levels: Tri/Quad/Multi-Level
- Patio & porch: Patio, Covered
Lot
- Size: 7,840 Square Feet
- Features: Wooded, City/Town
Details
- Parcel number: 1229377010
Construction
Type & style
- Home type: SingleFamily
- Property subtype: Single Family Residence
Materials
- Brick/Stone, Vinyl
- Roof: Shingle
Condition
- Year built: 1964
Utilities & green energy
- Electric: Circuit Breakers
- Sewer: City/Community
- Water: City/Community
Community & HOA
Community
- Subdivision: IL
Location
- Region: Rockford
Financial & listing details
- Price per square foot: $110/sqft
- Tax assessed value: $126,849
- Annual tax amount: $3,093
- Price range: $195K - $195K
- Date on market: 7/20/2026
- Cumulative days on market: 3 days
- Ownership: Fee Simple
- Road surface type: Hard Surface Road
Estimated market value
$193,100
$183,000 - $203,000
$2,150/mo
Price history
| Date | Event | Price |
|---|---|---|
| 7/20/2026 | Listed for sale | $194,999+167.1%$110/sqft |
Source:  NorthWest Illinois Alliance of REALTORS® #202604451 Report a problem NorthWest Illinois Alliance of REALTORS® #202604451 Report a problem | ||
| 8/26/2009 | Sold | $73,000-14%$41/sqft |
Source: NorthWest Illinois Alliance of REALTORS® #200945419 Report a problem | ||
| 6/27/2009 | Listed for sale | $84,900-34.7%$48/sqft |
Source: foreclosure.com Report a problem | ||
| 3/6/2007 | Sold | $130,000+61.5%$73/sqft |
Source: Public Record Report a problem | ||
| 5/15/2000 | Sold | $80,500$45/sqft |
Source: Public Record Report a problem | ||
Public tax history
| Year | Property taxes | Tax assessment |
|---|---|---|
| 2024 | $3,438 +5.9% | $42,283 +13.4% |
| 2023 | $3,248 +4% | $37,283 +11.9% |
| 2022 | $3,122 | $33,324 +9.1% |
| 2021 | -- | $30,556 +5.8% |
| 2020 | $2,943 +2% | $28,886 +4.9% |
| 2019 | $2,885 -12.2% | $27,532 -5.1% |
| 2018 | $3,285 +1.7% | $29,017 +4.5% |
| 2017 | $3,230 | $27,770 +1.9% |
| 2016 | $3,230 +0.6% | $27,250 |
| 2015 | $3,210 -1.2% | $27,250 -8% |
| 2014 | $3,250 -10.3% | $29,617 -21.1% |
| 2009 | $3,625 | $37,543 +8.5% |
| 2007 | -- | $34,617 +7.2% |
| 2006 | -- | $32,293 +4.7% |
| 2005 | -- | $30,829 -1% |
| 2004 | -- | $31,147 +11.6% |
| 2003 | -- | $27,897 +3.3% |
| 2001 | -- | $26,995 +5.8% |
| 2000 | -- | $25,515 |
| 1999 | -- | $25,515 |
Find assessor info on the county website
Monthly payment
Est. payment
Payment breakdown
Explore the cost of this home by adjusting the details. Changes won't be saved.Climate risks
Neighborhood: 61108
Nearby schools
GreatSchools rating
- 4/10Maud E Johnson Elementary SchoolGrades: K-5Distance: 1.2 mi
- 3/10Abraham Lincoln Middle SchoolGrades: 6-8Distance: 2.1 mi
- 1/10Rockford East High SchoolGrades: 9-12Distance: 0.9 mi
Schools provided by the listing agent
- Elementary: Maud E Johnson Elementary
- Middle: Abraham Lincoln Middle
- High: Rockford East High
- District: Rockford 205
Source: NorthWest Illinois Alliance of REALTORS®. This data may not be complete. We recommend contacting the local school district to confirm school assignments for this home.
- $180,5003 bd2 ba1.1k sqft1009 Shenandoah Ave, Rockford, IL 61108Off Market

- $233,8003 bd2 ba1.9k sqft4308 Dempster Ave, Rockford, IL 61108Off Market
- $178,9003 bd2 ba2k sqft1011 Shenandoah Ave, Rockford, IL 61108Sold

- $199,0004 bd2 ba1.2k sqft1004 Lexington Way, Rockford, IL 61108Off Market
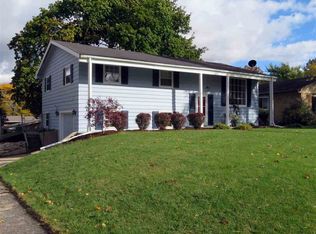
- $151,2002 bd1 ba1k sqft1008 Lexington Way, Rockford, IL 61108Off Market
- $227,9004 bd2 ba12k sqft4304 Dempster Ave, Rockford, IL 61108Off Market
- $170,0002 bd2 ba1.8k sqft1010 Lexington Way, Rockford, IL 61108Sold
- $151,9003 bd1 ba1k sqft1013 Shenandoah Ave, Rockford, IL 61108Off Market
A local agent can set up tours, give advice and negotiate with sellers.
A local lender can help you make sure your offer is ready when you are.
Similar homes
- $215,0003 bd2 ba1.6k sqft5005 Carol Ct, Rockford, IL 61108For Sale
 MLS ID #202604496, Allison Hawkins. NorthWest Illinois Alliance of REALTORS®
 - $170,0003 bd2 ba1.4k sqft3708 Tennessee Dr, Rockford, IL 61108For Sale
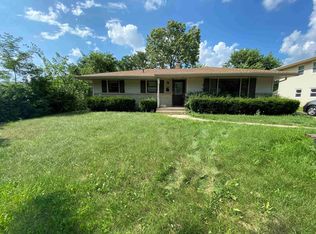 MLS ID #202604483, Olga Kampmeier. NorthWest Illinois Alliance of REALTORS®
 - $192,5003 bd2 ba1.2k sqft1403 Comanche Dr, Rockford, IL 61107For Sale
 MLS ID #202604469, Allison Insko. NorthWest Illinois Alliance of REALTORS®
 - $194,0002 bd2 ba1.3k sqft2107 Ohio Pkwy, Rockford, IL 61108Active
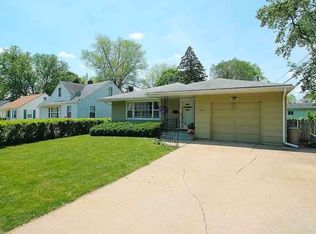 MLS ID #12707405, Francisco Martinez, Home First Realty Inc. MRED as distributed by MLS GRID
 - $195,0003 bd1 ba1.2k sqft2117 N Alpine Rd, Rockford, IL 61107For SaleMLS ID #202604454, Cherilyn Williams. NorthWest Illinois Alliance of REALTORS®
- $200,0003 bd2 ba1.5k sqft1612 Westchester Dr, Rockford, IL 61107For SaleMLS ID #202604440, Sanja Scordato. NorthWest Illinois Alliance of REALTORS®
- $205,0004 bd3 ba2.4k sqft1826 Ohio Pkwy, Rockford, IL 61108For SaleMLS ID #202603722, Tammy Potter Behling. NorthWest Illinois Alliance of REALTORS®
- $--4 bd2 ba1.3k sqft222 S Rockford Ave, Rockford, IL 61104AuctionAuction.com 2
- $175,0003 bd2 ba1.2k sqft3220 Maryland Rd, Rockford, IL 61108For SaleMLS ID #202603775, Olga Kampmeier. NorthWest Illinois Alliance of REALTORS®
- $269,9004 bd3 ba2.4k sqft5685 Alma Dr, Rockford, IL 61108For SaleMLS ID #202604441, Charles Romano. NorthWest Illinois Alliance of REALTORS®
- $219,9004 bd2 ba2k sqft703 S 3rd St, Rockford, IL 61104For SaleMLS ID #202604420, Olga Kampmeier. NorthWest Illinois Alliance of REALTORS®
- $--3 bd1 ba1.3k sqft333 Warren Ave, Rockford, IL 61107AuctionServiceLink Auction
- $220,0003 bd2 ba1.7k sqft3223 Basswood St, Rockford, IL 61114For SaleMLS ID #202604373, Ryan Sullivan. NorthWest Illinois Alliance of REALTORS®
- $238,9004 bd2 ba2k sqft2707 Hampden Ct, Rockford, IL 61107For SaleMLS ID #202604517, Nara Dashravdan. NorthWest Illinois Alliance of REALTORS®
- $225,0003 bd2 ba2k sqft3320 Minnesota Dr, Rockford, IL 61108For SaleMLS ID #202603794, Catherine Fiebig-Zittlow. NorthWest Illinois Alliance of REALTORS®
- $209,9004 bd2 ba2.4k sqft219 S Highland Ave, Rockford, IL 61104For SaleMLS ID #202604406, Vickie Krueger. NorthWest Illinois Alliance of REALTORS®
- $229,9003 bd2 ba1.9k sqft1916 Melrose St, Rockford, IL 61103For SaleMLS ID #202604472, Donna Shipler. NorthWest Illinois Alliance of REALTORS®
- $150,0003 bd1 ba1.2k sqft622 Warren Ave, Rockford, IL 61107For SaleMLS ID #202604501, Justin Sheley. NorthWest Illinois Alliance of REALTORS®
- $220,0003 bd2 ba1.5k sqft320 Dawn Ave, Rockford, IL 61107For SaleMLS ID #202603603, Mona Ibrahim. NorthWest Illinois Alliance of REALTORS®
- $219,9004 bd2 ba1.3k sqft6016 Charles St, Rockford, IL 61108Price ChangeMLS ID #12548715, John Wilson, John Wilson. MRED as distributed by MLS GRID
