Skip main navigation
Closed
  • $244,900

    4315 Drury Ln, Fort Wayne, IN 46807

    3beds
    1,563sqft
    Single Family Residence
    Built in 1926
    9,147 Square Feet Lot
    $274,100 Zestimate®
    $--/sqft
    $1,518 Estimated rent

    Home value

    $274,100

    $258,000 - $293,000

    $1,518/mo

    Zestimate® history
    Loading
    Loading...

    Owner options

    List your home for rent

    $1,518/mo

    Rent Zestimate®

    Find your next renter with Zillow Rental Manager. Plus, with online applications, you can quickly screen prospective tenants – for free.

    Learn more

    $1,518/mo

    Rent Zestimate®

    Refinance and save

    $1,637/mo

    Est. payment

    Refinancing to a lower rate could help reduce your monthly payments and save thousands over the life of the loan.

    See today's rates

    $1,637/mo

    Est. payment

    Explore your selling options

    Work with a Zillow partner agent

    Leverage their expertise and Zillow's premium Showcase listings to get your home seen by more buyers.

    Get started

    List with your own agent

    Get your home in front of millions of buyers by listing it on Zillow.

    Learn how to do it

    Sell it yourself

    Take full control of how buyers see your home on Zillow by listing For Sale by Owner (FSBO).

    List your home

    What's special

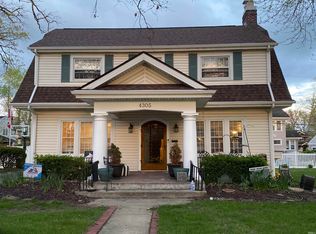
    Nestled in the heart of the highly sought-after '07, this charming 3-bedroom, 2-bath home sits on a spacious double lot and is filled with character and thoughtful updates. Inside, you’ll find a spacious living room with a wood-burning fireplace, original hardwood floors, and an abundance of natural light. The kitchen has been updated with new cabinets, countertops, and electrical work (2023), and the appliances—including washer, dryer, upgraded dishwasher, and microwave—are all included. One rare and convenient feature for a home of this era is the main-level half bath—perfect for guests and everyday living.The curb appeal is just the beginning—step outside to enjoy a beautifully maintained yard, lovingly cared for with attention to detail. Recent exterior upgrades include a new roof (2022), upgraded landscaping, and the addition of an exterior outlet ready for electric vehicle charging. A major plumbing upgrade was also completed in 2023 with the replacement of the lead service line connecting to city water.This home blends timeless charm with smart updates, offering a move-in-ready experience in one of Fort Wayne’s most beloved neighborhoods.

    Zillow last checked:

    Listing updated:

    Listed by:

    Tyler Morningstar 260-433-5385,

    CENTURY 21 Bradley Realty, Inc

    Bought with:

    Brittany E Meza, RB14049632

    Keller Williams Realty Group

    Source: IRMLS,MLS#: 202520150MLS Logo

    Facts & features

    Interior

    Bedrooms & bathrooms
    • Bedrooms: 3
    • Bathrooms: 2
    • Full bathrooms: 1
    • 1/2 bathrooms: 1
    Bedroom 1
    • Level: Upper
    Bedroom 2
    • Level: Upper
    Dining room
    • Level: Main
    • Area: 130
    • Dimensions: 13 x 10
    Kitchen
    • Level: Main
    • Area: 130
    • Dimensions: 13 x 10
    Living room
    • Level: Main
    • Area: 264
    • Dimensions: 22 x 12
    Office
    • Level: Main
    • Area: 80
    • Dimensions: 10 x 8
    Heating
    • Natural Gas
    Cooling
    • Central Air
    Appliances
    • Included: Dishwasher, Microwave, Refrigerator, Washer, Dryer-Electric, Gas Oven, Gas Range
    Features
    • Basement: Unfinished
    • Number of fireplaces: 1
    • Fireplace features: Wood Burning
    Interior area
    • Total structure area: 2,274
    • Total interior livable area: 1,563 sqft
    • Finished area above ground: 1,563
    • Finished area below ground: 0

    Property

    Parking
    • Total spaces: 2
    • Parking features: Detached
    • Garage spaces: 2
    Features
    • Levels: Two
    • Stories: 2
    Lot
    • Size: 9,147 Square Feet
    • Dimensions: 95X97.1
    • Features: Level
    Details
    • Parcel number: 021223105006.000074

    Construction

    Type & style
    • Home type: SingleFamily
    • Property subtype: Single Family Residence
    Materials
    • Aluminum Siding, Brick, Vinyl Siding
    Condition
    • New construction: No
    • Year built: 1926

    Utilities & green energy

    • Sewer: City
    • Water: City

    Community & HOA

    Community
    • Subdivision: Southwood Park
    HOA
    • Has HOA: Yes
    • HOA fee: $70 annually
    Location
    • Region: Fort Wayne

    Financial & listing details

    • Tax assessed value: $214,300
    • Annual tax amount: $2,062
    • Date on market: 5/30/2025
    • Listing terms: Cash,Conventional

    Price history

    DateEventPrice
    6/30/2025Sold$244,900
    Source: IRMLS #202520150 Report a problem
    6/23/2025Pending sale$244,900
    Source: IRMLS #202520150 Report a problem
    5/31/2025Listed for sale$244,900+88.5%
    Source: IRMLS #202520150 Report a problem
    10/25/2017Listing removed$129,900$83/sqft
    Source: Anthony REALTORS #201745265 Report a problem
    10/4/2017Price change$129,900-3.7%$83/sqft
    Source: Anthony REALTORS #201745265 Report a problem
    9/7/2017Price change$134,900-3.6%$86/sqft
    Source: Anthony REALTORS #201728474 Report a problem
    8/3/2017Price change$139,900-3.5%$90/sqft
    Source: Anthony REALTORS #201728474 Report a problem
    7/10/2017Price change$144,900-3.3%$93/sqft
    Source: Anthony REALTORS #201728474 Report a problem
    6/22/2017Listed for sale$149,900$96/sqft
    Source: Anthony REALTORS #201728474 Report a problem

    Public tax history

    YearProperty taxesTax assessment
    2025$2,062 +11%$214,300 +17.6%
    2024$1,858 +6%$182,200 +5.6%
    2023$1,752 -1.8%$172,600 +9.4%
    2022$1,785 +14.2%$157,800 -2%
    2021$1,563 +5.8%$161,100 +11.3%
    2020$1,478 +10.1%$144,700 +5.2%
    2019$1,342 +12.3%$137,600 +10.3%
    2018$1,195 +4.6%$124,800 +12.4%
    2017$1,142 +7.6%$111,000 +3.3%
    2016$1,061 -2.8%$107,500 +0.9%
    2014$1,092 -0.9%$106,500 -0.7%
    2013$1,101 +32%$107,300 +20.2%
    2011$834 $89,300 +3.5%
    2010-- $86,300 +10.2%
    2007-- $78,300 +22.5%
    2005-- $63,900
    2004-- $63,900 +85.8%
    2001-- $34,400 +189.8%
    1999-- $11,870
    Find assessor info on the county website

    Neighborhood: Southwood Park

    Nearby schools

    GreatSchools rating
    Schools provided by the listing agent
    • Elementary: Harrison Hill
    • Middle: Miami
    • High: South Side
    • District: Fort Wayne Community

    Source: IRMLS. This data may not be complete. We recommend contacting the local school district to confirm school assignments for this home.

    Get pre-qualified for a loan
    At Zillow Home Loans, we can pre-qualify you in as little as 5 minutes with no impact to your credit score.

    An equal housing lender. NMLS #10287.

    Sell for more on Zillow
    Get a Zillow Showcase℠ listing at no additional cost and you could sell for .
    $274,100
    2% more
    +$5,482
    With Zillow Showcase(estimated)
    $279,582